
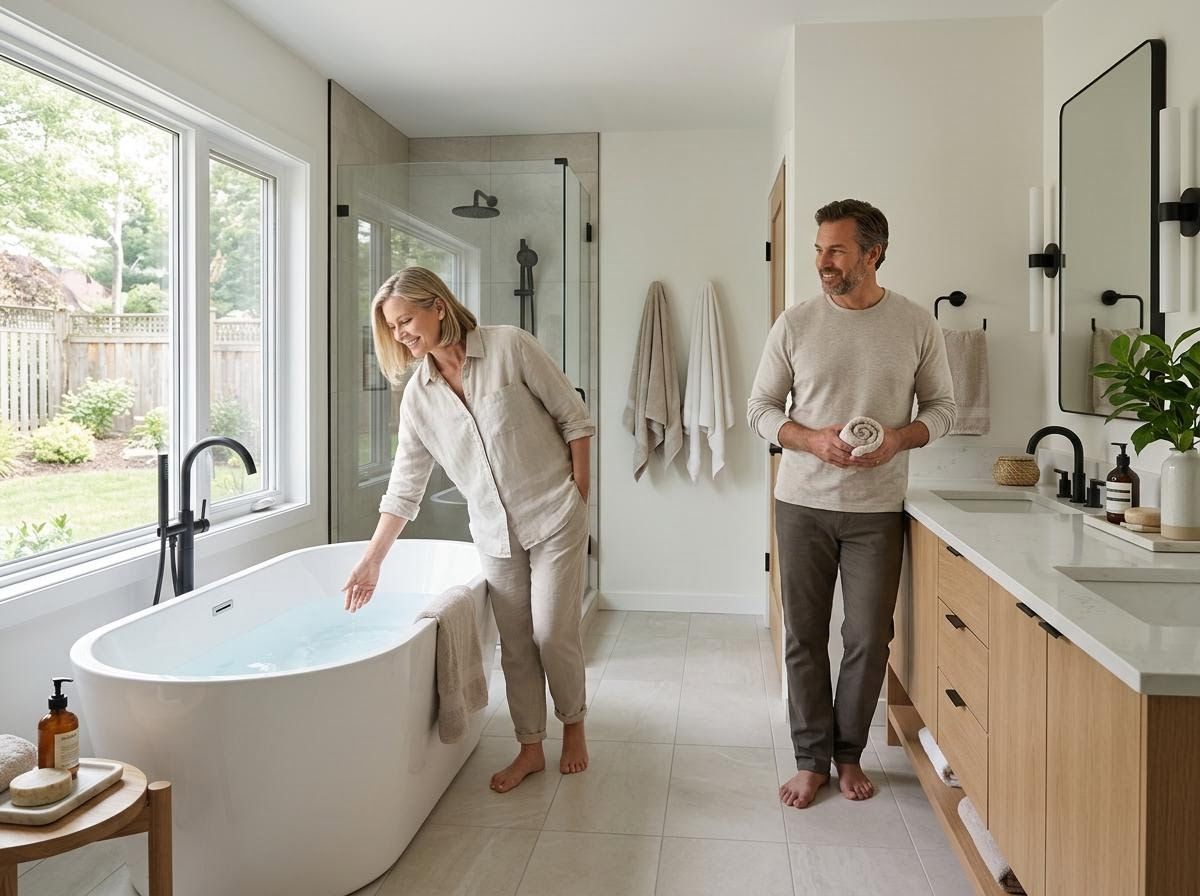
Homes built between the 1960s and 1990s often hold a charming history, but their primary bathrooms can feel dated, lacking modern comfort and efficiency. Upgrading these spaces is more than just a facelift; it's about transforming a functional area into a personal sanctuary that enhances your home's value and your daily life. At Convergence Kitchen & Bath, we understand the unique characteristics of these properties and how to bring a fresh, contemporary vision to life in your primary bath.
Understanding the Foundation: 1960s-1990s Bathrooms
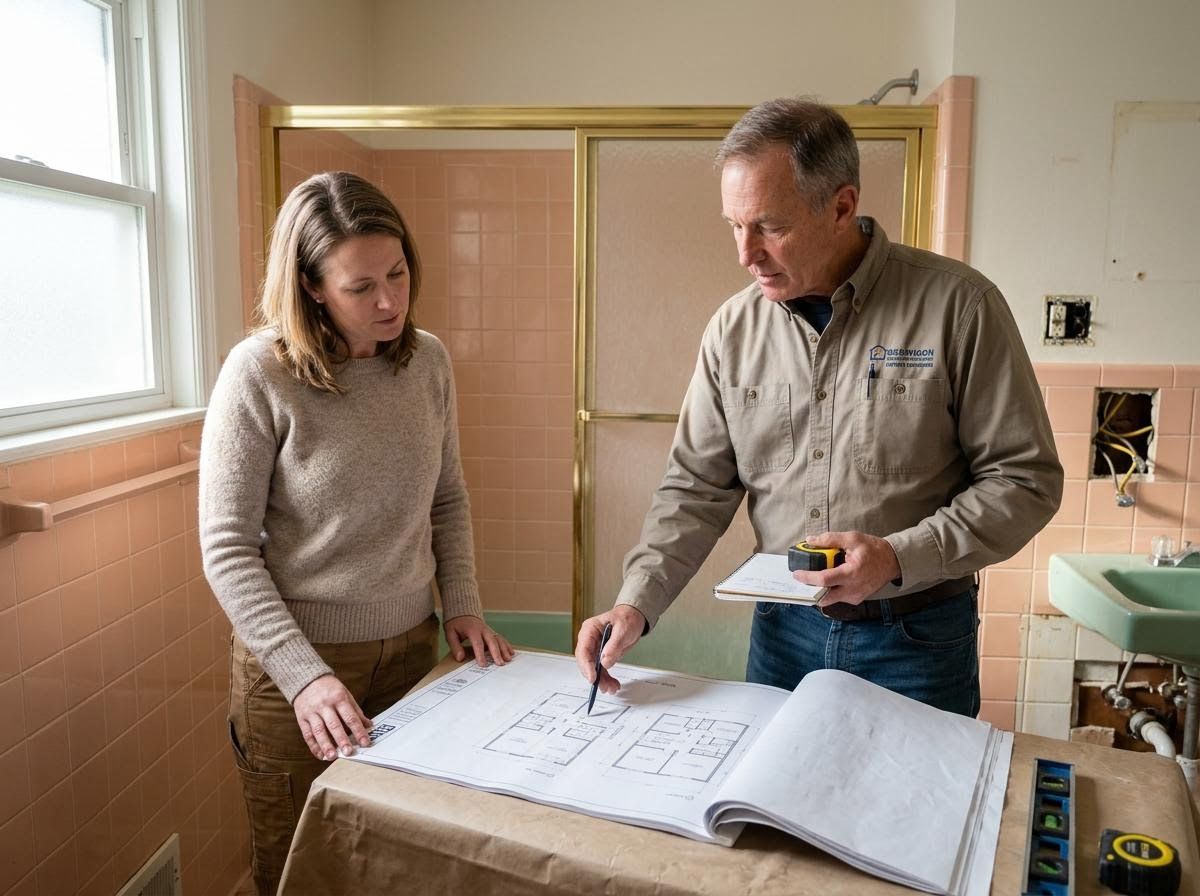
Homes from this era often present a distinct set of challenges and opportunities when it comes to bathroom renovations. You might encounter smaller, more compartmentalized layouts, vibrant (or faded) color palettes, and original fixtures that, while perhaps robust, no longer meet contemporary aesthetic or functional standards. Common issues can include inefficient plumbing systems, outdated electrical wiring not designed for today's high-tech amenities, and a general lack of storage. However, these homes also often boast solid construction and generous square footage that, with thoughtful design, can be reimagined into spacious, luxurious primary baths. A skilled Bathroom remodeling contractor Portland OR understands how to navigate these existing structures to uncover their full potential.
Crafting Your Modern Retreat: Design and Functionality
Modernizing your primary bath involves blending current design trends with practical functionality tailored to your lifestyle. Think beyond just replacing tiles; consider how you can optimize the space for relaxation and efficiency. Popular trends include open-concept shower areas, freestanding tubs, dual vanities with ample storage, and smart lighting solutions. Materials play a crucial role—from large-format tiles that minimize grout lines to natural wood accents and contemporary fixtures. When planning, envision how you use the space daily: Do you need a dedicated makeup area? Are you looking for spa-like features like a rain shower or heated floors? Collaborating with a Kitchen and bath remodeler Portland can help translate these desires into a cohesive design.
The Remodeling Journey: From Concept to Completion
Embarking on a primary bath renovation for your 1960s-1990s home requires a comprehensive approach, especially for properties in the Portland area. It starts with a clear vision, followed by detailed planning and transparent budgeting. Our unique approach emphasizes giving you the freedom to select materials that truly reflect your style, ensuring your vision leads the way. We focus on flexible budget allocations, providing transparency so you have control over the final outcome. Unexpected surprises, common in older homes, are anticipated and planned for, helping to minimize those "change order" extra charges often seen with other companies. Choosing a reputable Portland home remodeling contractor who prioritizes this level of transparency and collaboration is key to a smooth and successful project.
Essential Considerations for a Lasting Transformation
A successful primary bath remodel in an older home goes beyond aesthetics; it involves crucial structural and system upgrades to ensure longevity and safety. This might include updating plumbing to improve water pressure and efficiency, bringing electrical systems up to current codes to support new lighting and outlets, and addressing any potential ventilation or waterproofing issues. Considering aspects like energy-efficient windows, robust insulation, and durable, easy-to-maintain materials will ensure your renovated bathroom stands the test of time. Working with a Design build remodeling contractor Portland means these critical technical aspects are integrated seamlessly into the design from the very beginning, providing peace of mind.
Transforming your 1960s-1990s primary bath into a modern oasis not only elevates your daily routine but also significantly enhances your home's value and appeal. By carefully addressing the unique characteristics of older homes and embracing contemporary design and functionality, you can create a space that is both beautiful and highly efficient. At Convergence Kitchen & Bath, we believe in a remodeling journey where your vision is paramount, supported by our expertise and commitment to quality. To explore the possibilities for your home and learn more about our distinctive approach to remodeling, we invite you to review our project gallery and client testimonials on our website.