
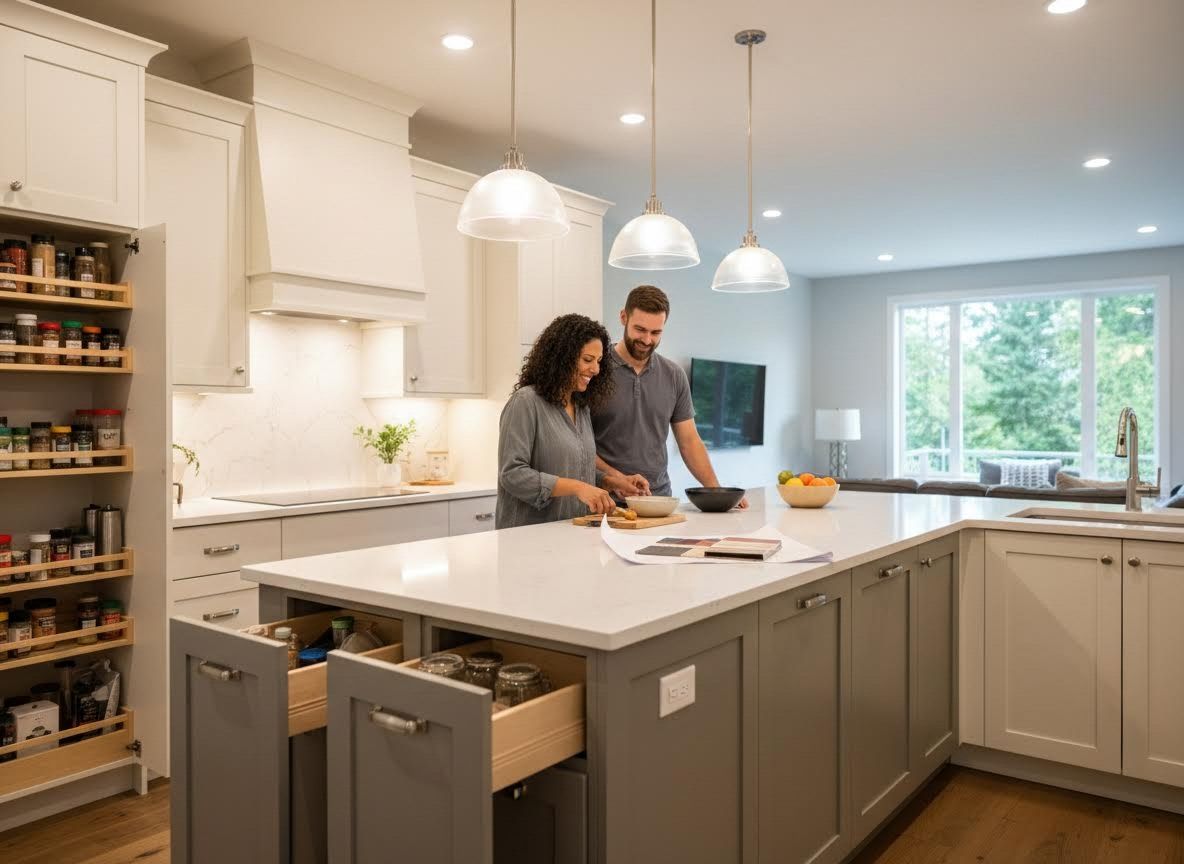
Embarking on a kitchen remodel is an exciting journey, but it often comes with the inherent challenge of maximizing the functionality and aesthetics of your existing space. Whether you're dealing with a compact footprint, an awkward layout, or a kitchen that simply doesn't flow, addressing these spatial hurdles is key to achieving your dream kitchen. At Convergence Kitchen & Bath, we understand that every home has its unique dimensions and character, and we're dedicated to transforming these challenges into stunning opportunities for creating a space that truly serves your lifestyle.
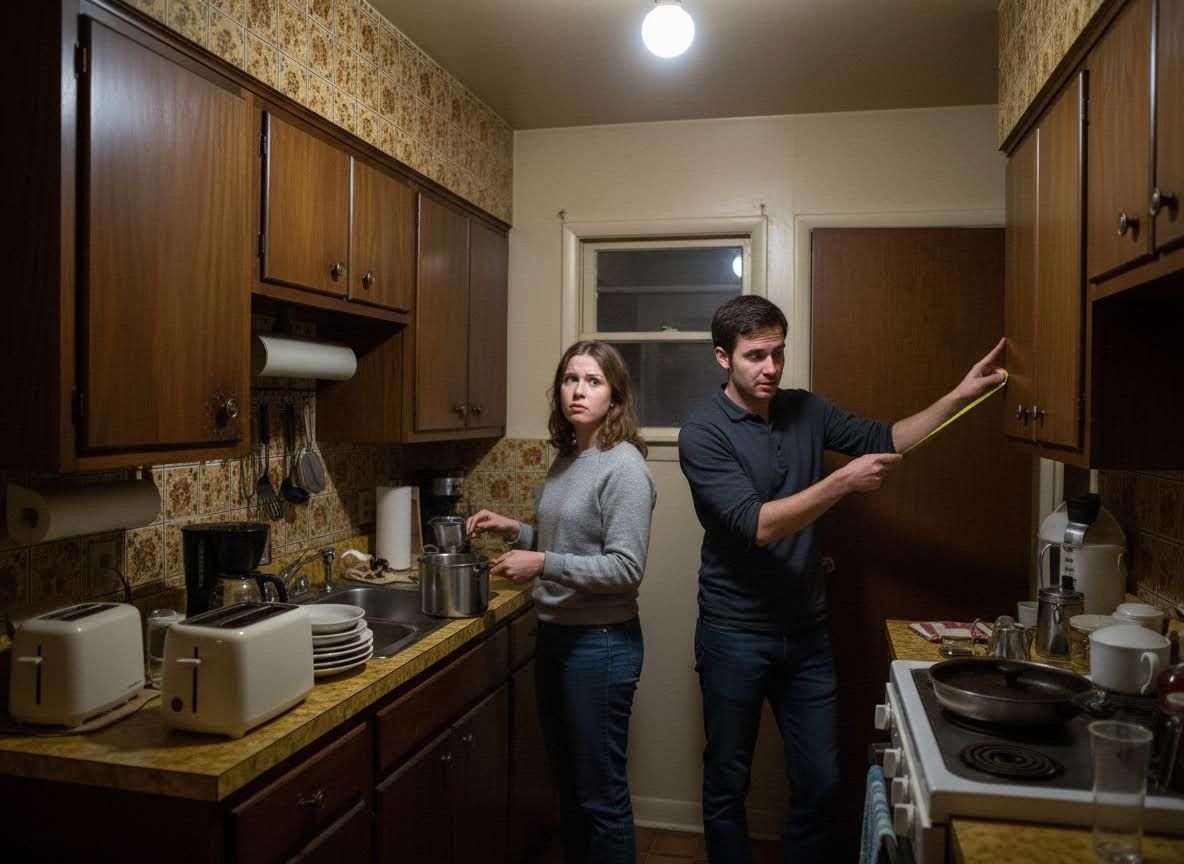
Identifying Common Spatial Hurdles in Older Homes
Many homes, especially those built between the 1960s and 2000s, often feature kitchens that were designed for a different era, leading to common spatial constraints. These can include closed-off layouts that feel cramped, insufficient counter space, a lack of efficient storage solutions, or poor lighting that makes the room feel small and unwelcoming. Understanding these common issues is the first step toward devising a plan for a kitchen remodel contractor Eugene to tackle them effectively. We delve deep into these specifics, carefully assessing how your current space hinders your daily routines and what potential structural elements might impact the renovation.
Innovative Design Strategies for Maximizing Space
Overcoming spatial challenges requires a thoughtful and creative approach to design. One popular solution is to embrace an open concept kitchen flow, which can dramatically expand the perception of space by removing non-load-bearing walls and integrating the kitchen with dining or living areas. Beyond layout changes, smart storage solutions are paramount. Think about vertical storage, pull-out pantries, corner drawers, and appliance garages that keep clutter at bay and make every inch count. A skilled Eugene kitchen design-build team can also recommend strategic lighting plans, including under-cabinet lighting and layered overhead fixtures, to brighten the space and make it feel larger. Our expertise focuses on ensuring every design choice contributes to both the beauty and the practicality of your kitchen.
The Collaborative Journey to a Transformed Kitchen
At the heart of a successful renovation is a collaborative process that empowers you to make informed decisions and ensures your vision leads the way. For a PNW custom kitchen renovation, this means involving you in every step, from selecting materials that truly reflect your style to designing a layout that maximizes your unique space. We operate with flexible budget allocations, offering transparency and control over the final outcome. Our approach also proactively plans for those unexpected surprises that can arise in older homes, minimizing the dreaded "change order" extra charges. This commitment to transparency and partnership is fundamental to successful Willamette Valley home remodeling projects, ensuring your investment is well-managed and your expectations are exceeded.
Successfully addressing the spatial challenges in your kitchen remodel can transform not just a room, but your entire home experience. By combining expert design, innovative solutions, and a truly collaborative process, a once-cramped or dysfunctional space can become the heart of your home – a place of comfort, connection, and culinary joy. At Convergence Kitchen & Bath, we are passionate about guiding you through this journey, ensuring that your vision is realized with precision and quality. To explore how we can unlock the full potential of your kitchen, we invite you to learn more about our unique design and build process.