
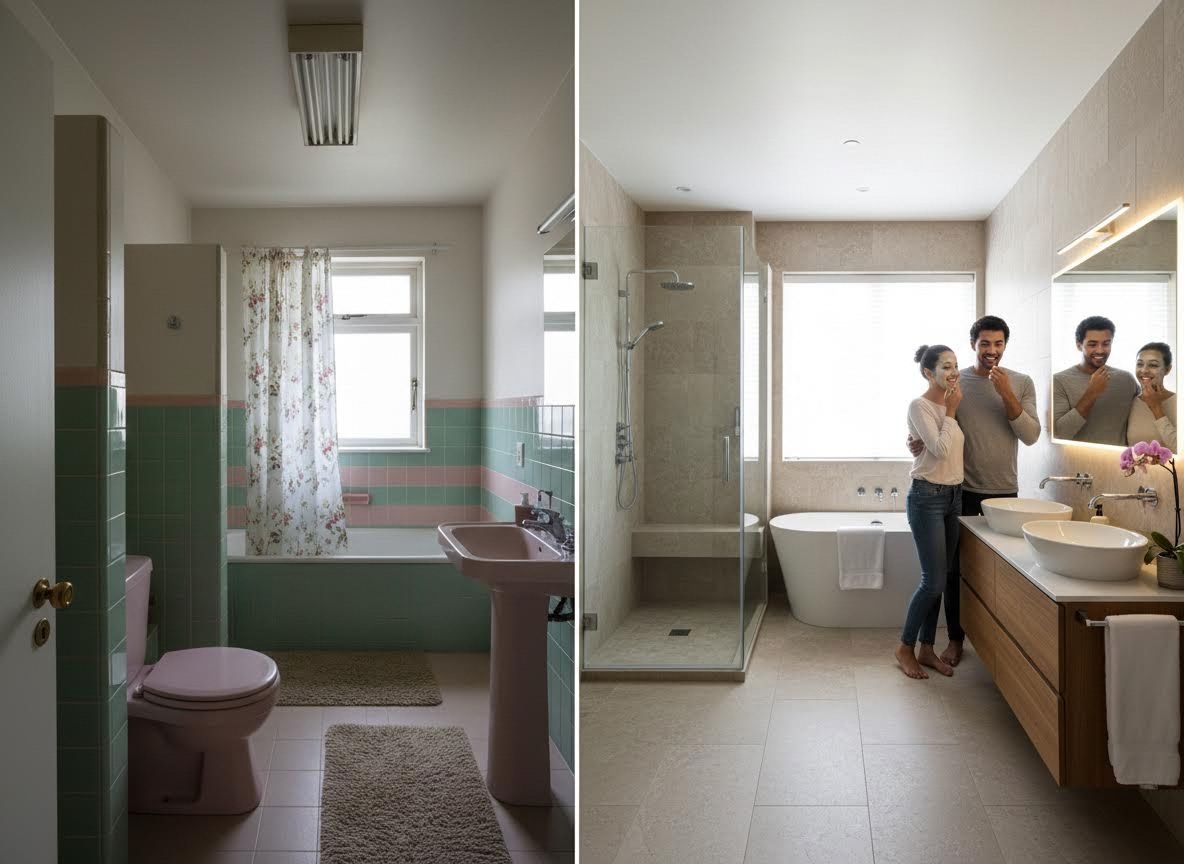
For many homeowners, the bathroom can be a true retreat, a place of relaxation and rejuvenation. However, if your home was built in the 1960s, your bathroom might feel less like a sanctuary and more like a time capsule that has seen better days. At Convergence Kitchen & Bath, we understand the unique character of these homes and the incredible potential hidden within their original designs, ready to be transformed into spaces that blend classic charm with modern functionality and style.
Unpacking the 1960s Bathroom Blueprint
Homes built between 1960 and 2000 often feature bathrooms with distinct characteristics that, while once trendy, now present unique challenges for contemporary living. Think smaller, compartmentalized layouts, often vibrant or pastel-colored fixtures, wall-to-wall carpeting, or specific tile patterns that speak volumes about their era. These spaces, while functional, typically lack the open feel, energy efficiency, and modern amenities desired today. They can feel cramped, dated, and simply not conducive to the spa bathroom sanctuary many homeowners envision. Understanding these foundational elements is the first step in planning a successful and satisfying transformation.
Crafting Your Vision: From Outdated to Outstanding
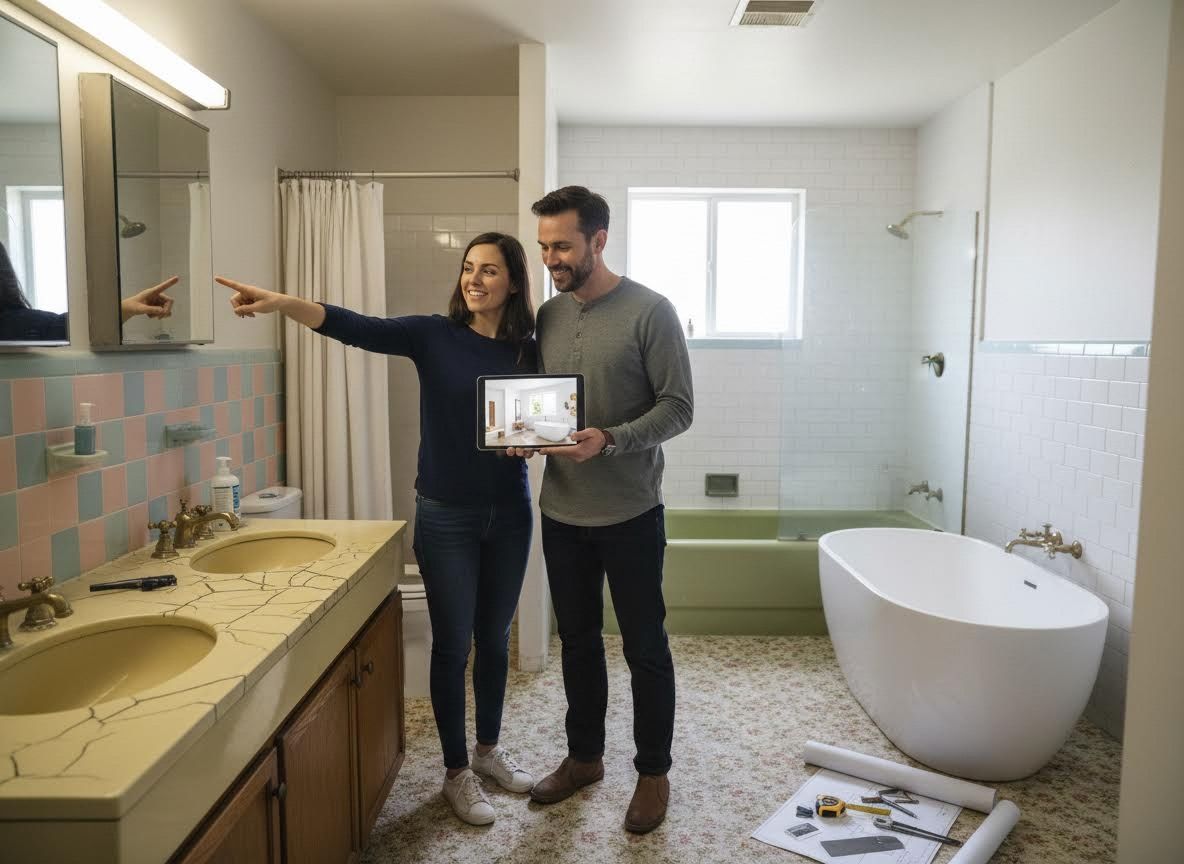
The true magic begins when we look beyond the existing structure and imagine the possibilities. Transforming a 1960s bathroom isn't just about updating fixtures; it’s about reimagining the entire space to create a personalized haven. This journey often involves rethinking the layout to maximize natural light and flow, exploring options for luxurious materials, and incorporating smart storage solutions. Our expertise in custom bathroom design allows us to guide you through selecting elements that reflect your personal style and enhance your daily routine. Whether you dream of a walk-in shower with therapeutic jets, a freestanding tub, or smart technology integrations, the goal is to develop a design that serves your lifestyle and elevates your home experience.
The Convergence Kitchen & Bath Difference in Transformation
Undertaking a significant remodel, especially one aimed at a complete transformation, requires a partner who values transparency and collaboration. As a dedicated design-build contractor, Convergence Kitchen & Bath brings decades of experience to every project, ensuring a seamless process from concept to completion. We pride ourselves on our unique approach, which puts you in control. This means giving you the freedom to choose the materials that truly reflect your style and needs, offering flexible budget allocations, and ensuring complete transparency. For those in the Willamette Valley looking for a comprehensive bathroom remodel, our process minimizes those "change order" surprises often associated with renovations. We plan meticulously, and if we come in under budget for your PNW bathroom renovations, those savings go directly back to you, ensuring your vision leads the way.
Transforming your 1960s bathroom into a modern sanctuary is an investment in your home's value and your daily well-being. At Convergence Kitchen & Bath, we are dedicated to bringing your vision to life, ensuring every detail reflects quality, transparency, and a truly collaborative approach. To explore how we can help you create the bathroom of your dreams, we invite you to learn more about our unique process and portfolio.