
Small bathrooms often present unique design challenges, but with thoughtful planning, they can become highly functional and even luxurious retreats. At Convergence Kitchen & Bath, we believe every space, regardless of size, holds immense potential for beauty and efficiency. This post explores clever layouts and design strategies that can transform your compact bathroom into a spacious-feeling sanctuary. Discover how innovative approaches can maximize utility without compromising on style.
Maximizing Every Square Inch with Smart Fixtures
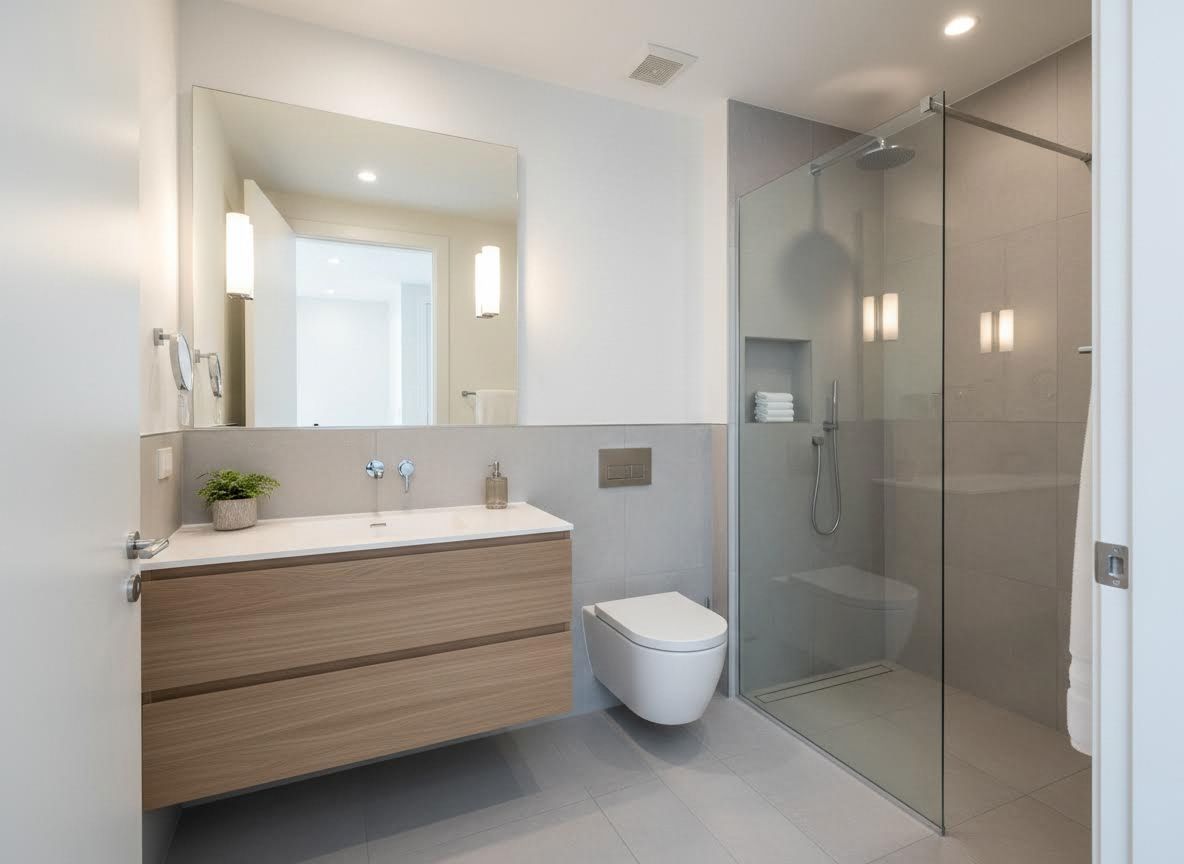
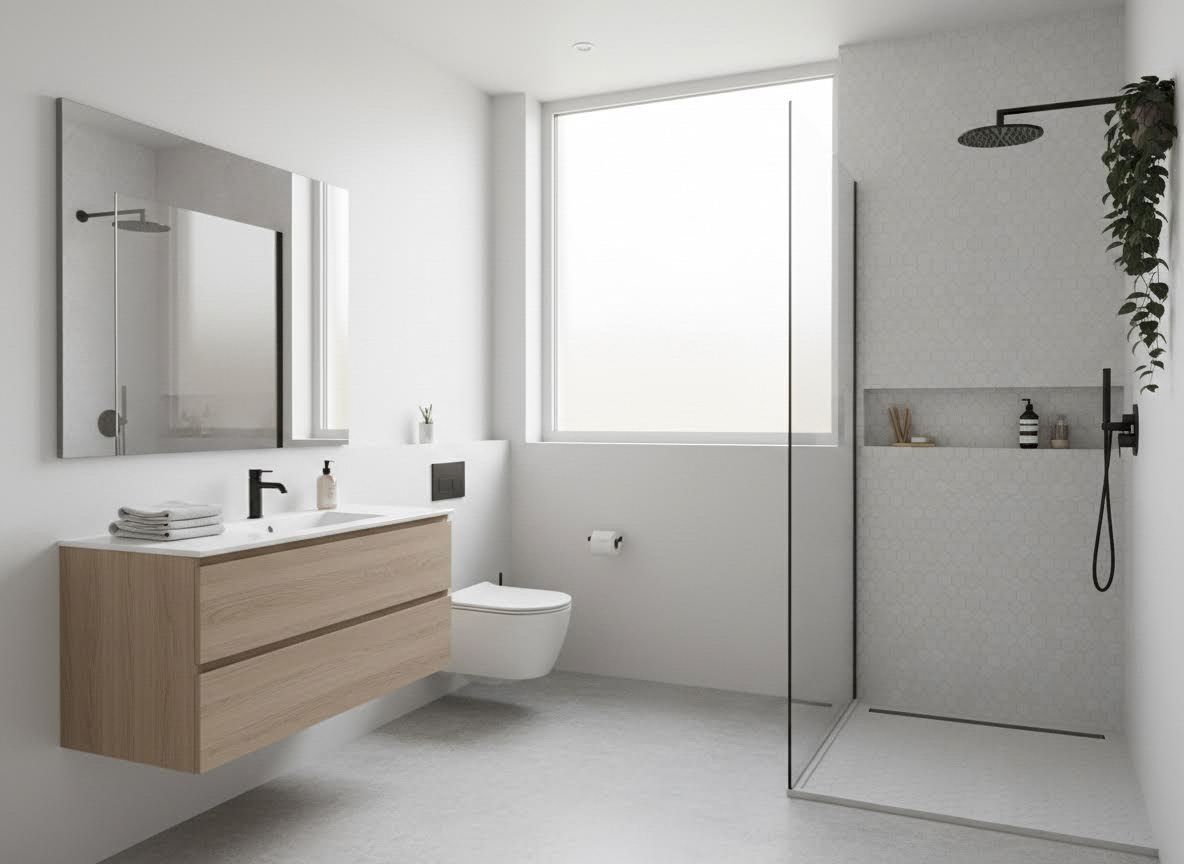
When space is at a premium, every fixture choice becomes critical. Consider wall-mounted or floating vanities that free up floor space, giving the illusion of a larger area and simplifying cleaning. Compact or corner sinks are excellent for optimizing tight layouts, while wall-hung toilets can reclaim precious inches. For showers, opt for glass enclosures that open up the room visually, or explore curbless designs for a seamless transition. These strategic selections are key to a successful bathroom remodel Portland, ensuring functionality blends seamlessly with aesthetic appeal.
Strategic Layouts for Optimal Flow and Function
A well-planned layout is the backbone of any small bathroom transformation. Think about door swings – pocket doors or sliding barn doors can eliminate the need for clearance space, instantly improving accessibility and flow. The placement of the shower, toilet, and vanity should create an unobstructed path, avoiding awkward corners or cramped areas. An experienced design-build bathroom contractor can expertly reconfigure these elements, ensuring every inch serves a purpose while maintaining a comfortable and inviting atmosphere. This detailed planning is crucial, especially for a Portland master bath renovation where comfort and luxury are paramount.
Design Elements That Expand Perception
Beyond physical rearrangement, certain design elements can dramatically influence how spacious a small bathroom feels. Large mirrors can reflect light and expand visual depth, effectively doubling the perceived size of the room. A consistent, lighter color palette on walls and tiles creates an open, airy feel, while strategic lighting – including recessed lights and well-placed sconces – can eliminate shadows and brighten the space. Integrated storage solutions, such as recessed shelving or custom cabinetry, keep clutter out of sight, contributing to a cleaner, more expansive look. These considerations are vital when aiming for a custom bath design Portland that evokes a spa-like bathroom remodel experience.
Transforming a small bathroom into a functional, beautiful space requires creativity and precise execution. By focusing on smart layouts and thoughtful design elements, you can unlock the full potential of even the most compact areas. Convergence Kitchen & Bath is dedicated to guiding you through this process, ensuring your vision leads the way. To explore how we can bring your dream bathroom to life, we invite you to connect with our experts for a personalized consultation.