
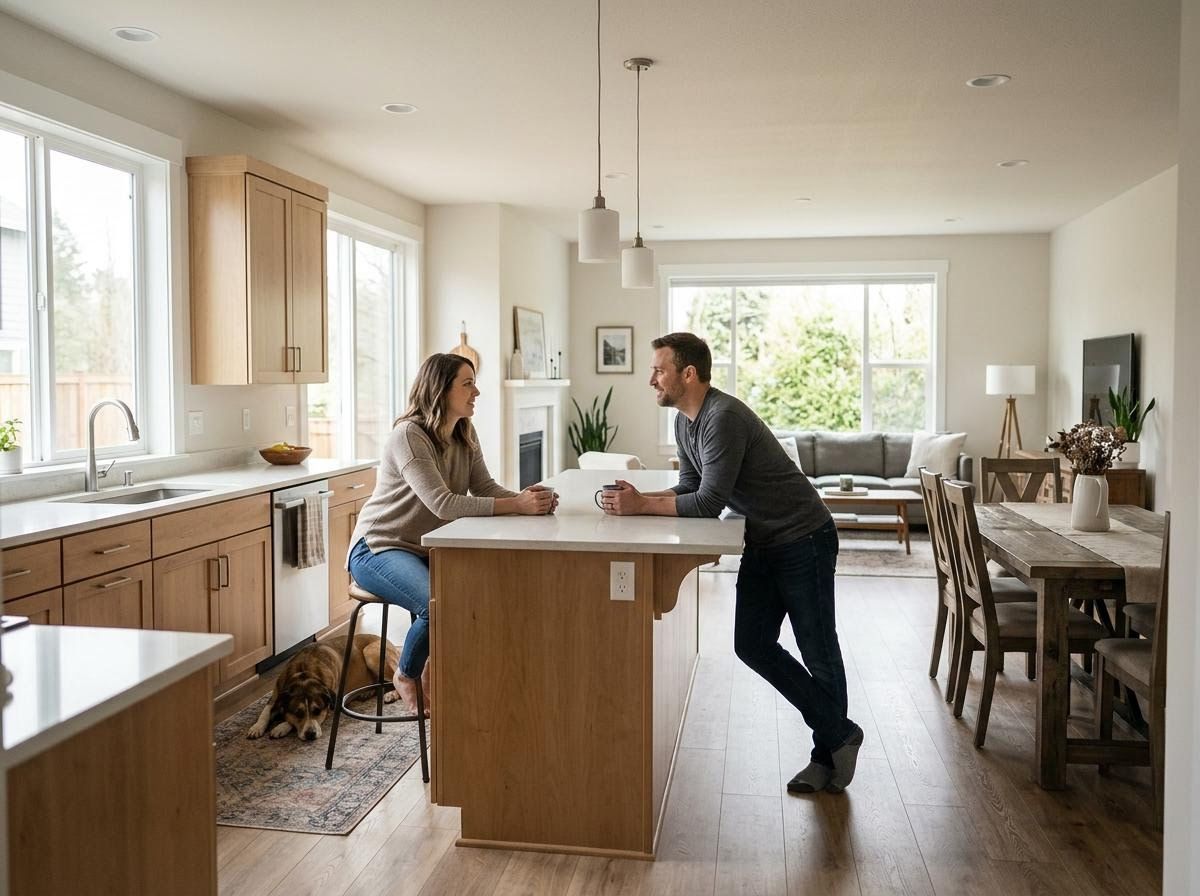
Homes built in past decades often have layouts that no longer serve modern lifestyles. From closed-off kitchens to unused formal living areas, these spaces can feel disjointed and inefficient, especially for families in dynamic cities like Portland. At Convergence Kitchen & Bath, we understand the desire for a home that truly reflects your life and offers seamless functionality. We specialize in transforming these challenging layouts into beautifully cohesive living spaces where every square foot works for you.
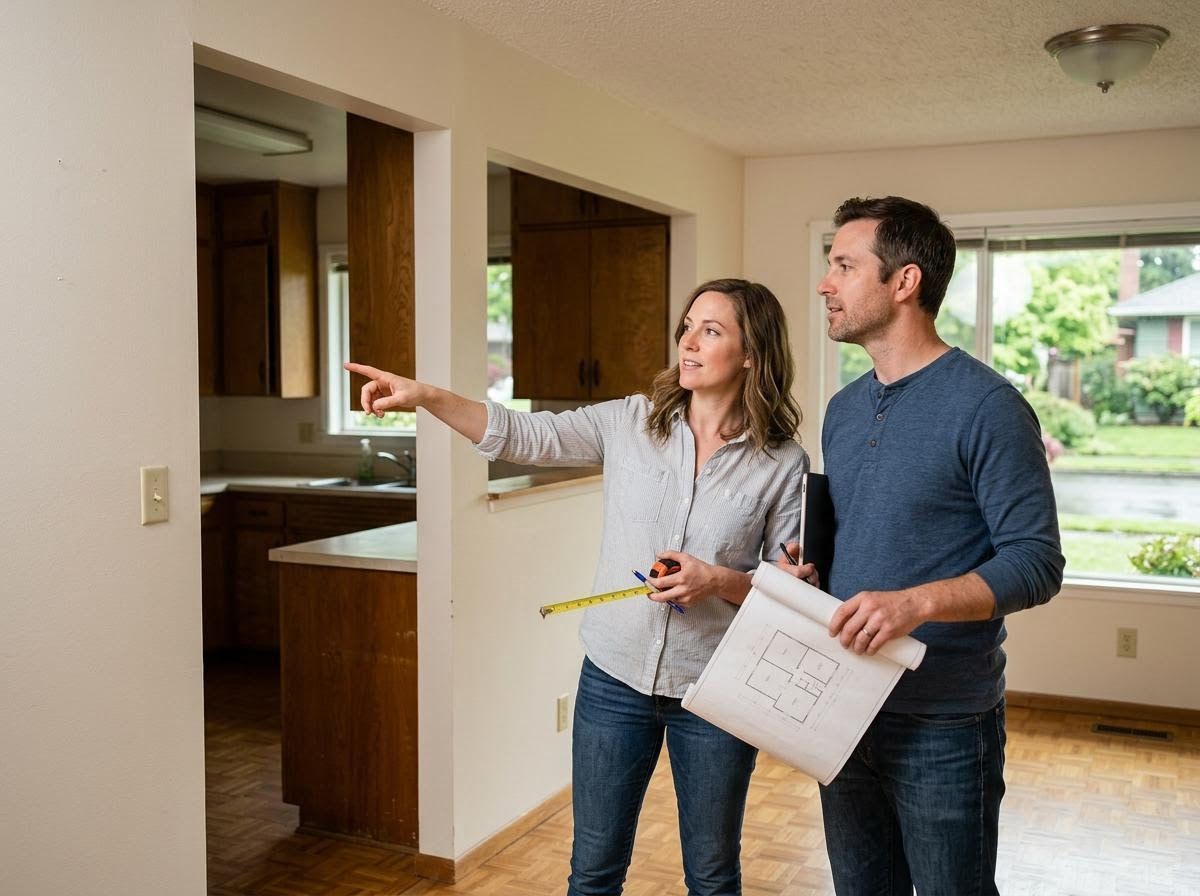
Identifying Your Home's Hidden Potential
Many homeowners living in houses built between the 1960s and 2000s find themselves grappling with layouts that simply don't make sense anymore. Perhaps your kitchen feels isolated from the main living areas, making entertaining a challenge. Maybe there's a formal dining room that rarely gets used, while your family craves a larger, more open family room. These common "dysfunctional" elements aren't just minor inconveniences; they can impact daily comfort and how you interact within your own home. Identifying these pain points is the first crucial step toward reimagining a space that truly serves your needs, turning obstacles into opportunities for better flow and functionality.
Crafting Your Vision: A Collaborative Design Journey
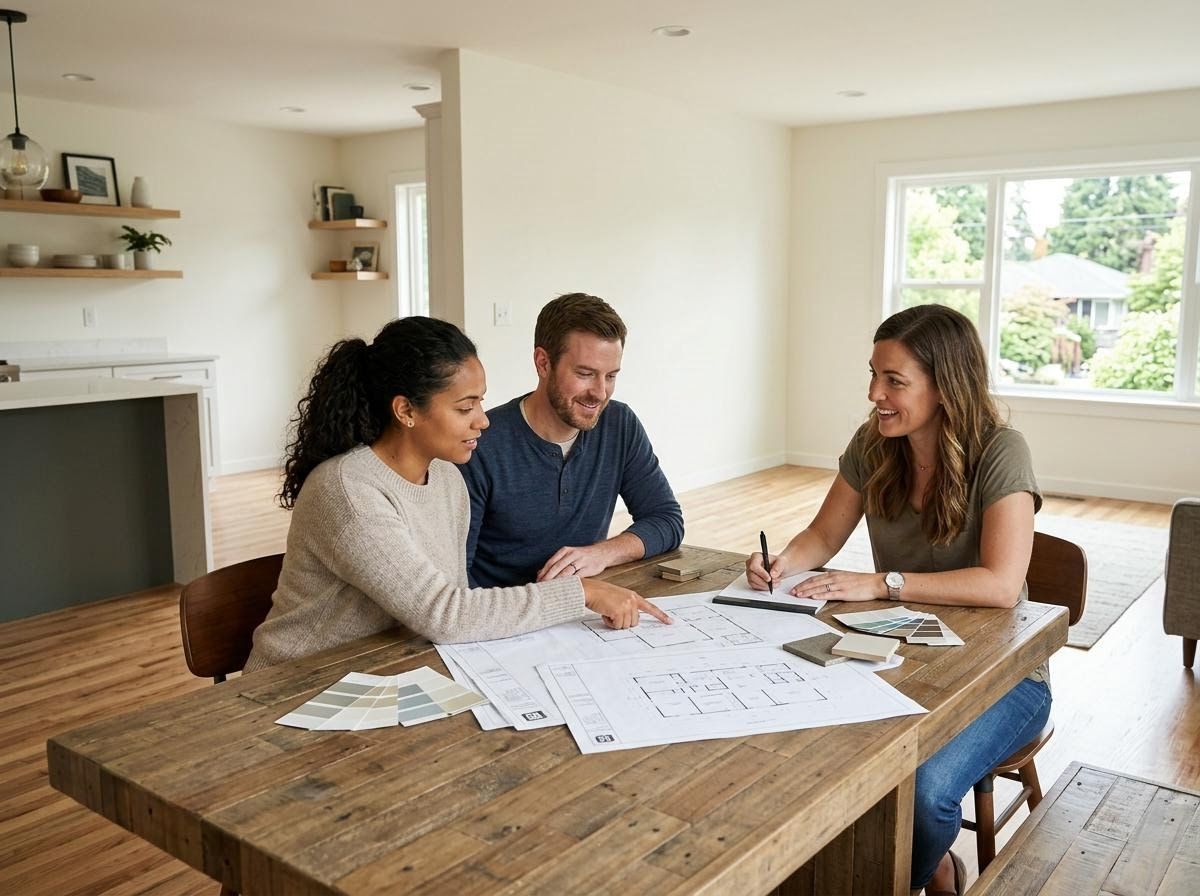
Transforming a dysfunctional layout isn't about imposing a generic solution; it's about uncovering your unique vision for your home. Our approach begins with a deep dive into how you live, what you need, and what aesthetic resonates with you. We believe your remodel should be as unique as your home, which is why we give you the freedom to choose materials and design elements that truly reflect your style and needs. This collaborative process ensures that every decision, from opening up a wall to reconfiguring an entire floor plan, is guided by your desires, supported by our expert insights. We involve you in every step, from selecting service providers to choosing the best products for your project, ensuring the final design is a perfect reflection of you.
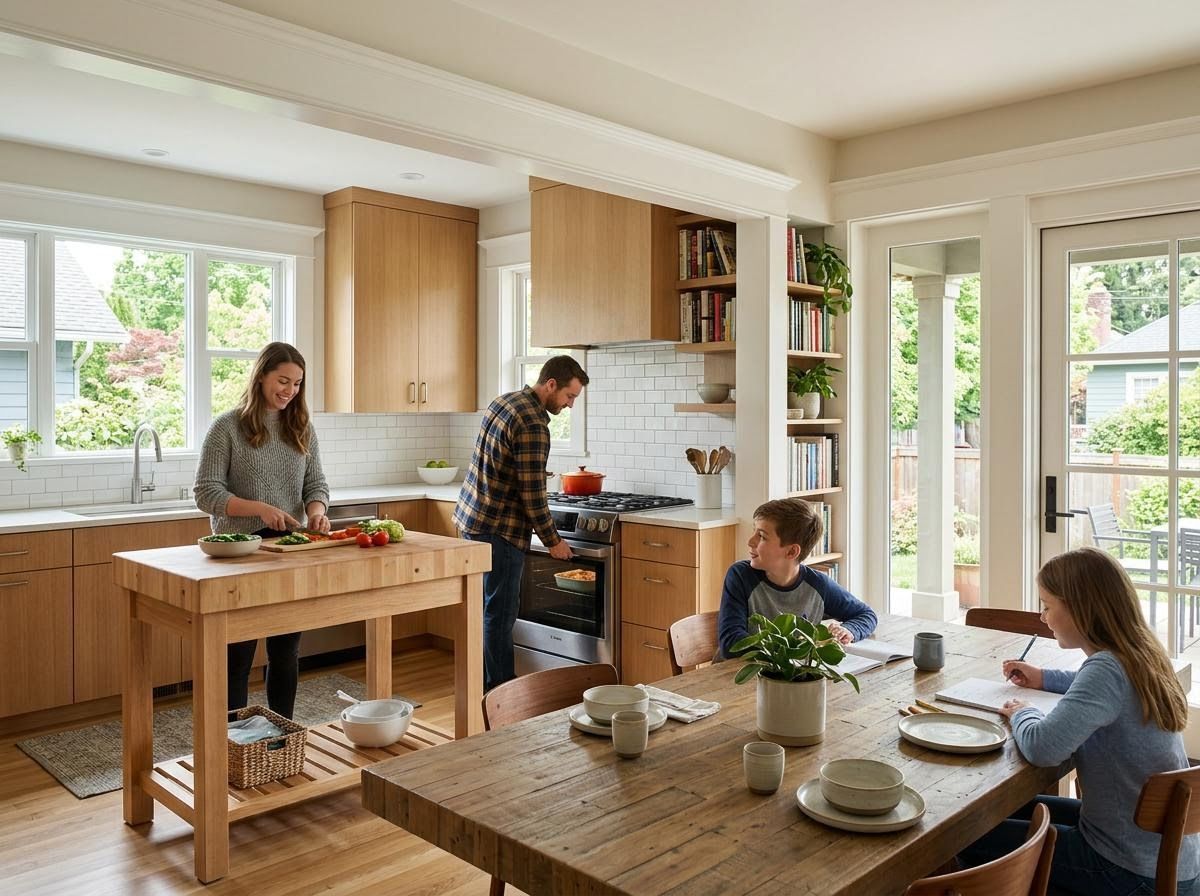
Transparent Solutions for Seamless Integration
Achieving a cohesive living space often involves more than just moving walls; it requires thoughtful planning, smart design, and transparent execution. Whether it's creating an open-concept kitchen and dining area, adding a versatile mudroom, or integrating built-in storage solutions, the goal is to make every transition feel natural and intentional. We understand that budget is a key consideration for homeowners looking for a General Contractor Portland. Our process includes flexible budget allocations, offering transparency and flexibility so you have control over the final outcome. We plan ahead for potential challenges, which helps minimize those "change order" extra charges you might expect from other companies, ensuring your budget stays on track. If we come in under budget, the savings go right back to you, reinforcing our commitment to financial transparency.
The Assurance of Expertise and Quality
Embarking on a significant home transformation requires a team you can trust. Finding a reliable General Contractor Near Me who understands the complexities of structural changes, plumbing reconfigurations, and electrical updates is paramount. Our decades of experience in the remodeling industry mean we anticipate challenges and implement solutions with precision and care. We are committed to not just meeting, but exceeding, industry standards, ensuring that every aspect of your project is handled with the utmost quality. From initial concept to final walkthrough, our focus is on delivering durable, beautiful, and highly functional spaces. We also extend our services to communities like Salem, providing the same commitment to quality and customer satisfaction.
Transform Your Home's Potential
Redesigning a dysfunctional layout into a cohesive, harmonious living space is one of the most rewarding home improvements you can undertake. It’s about more than just aesthetics; it’s about creating a home that supports your lifestyle and brings joy to your everyday. At Convergence Kitchen & Bath, we are dedicated to making this journey seamless and empowering, ensuring your vision leads the way. To explore the possibilities for your own home transformation and learn how our unique process can work for you, we invite you to connect with our team and discuss your project goals.