
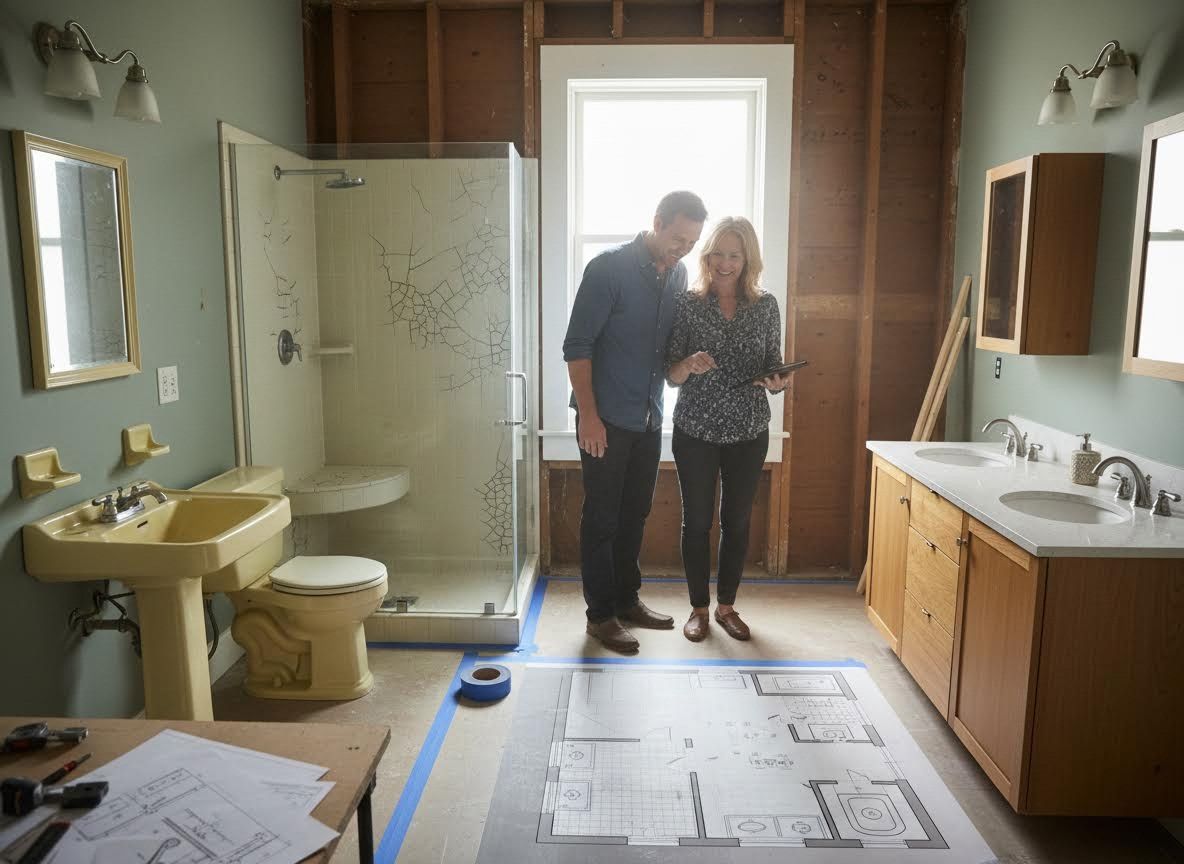
Vintage homes often come with unique charm, but also distinct challenges, particularly in spaces like the bathroom. If you've ever felt like your vintage bathroom's layout is less than ideal, with fixtures seemingly placed without much thought, you're not alone. Many homeowners grapple with disjointed floor plans that hinder both function and aesthetics, making a truly relaxing retreat feel out of reach. At Convergence Kitchen & Bath, we understand these complexities and specialize in transforming these tricky spaces into cohesive, beautiful, and highly functional bathrooms.
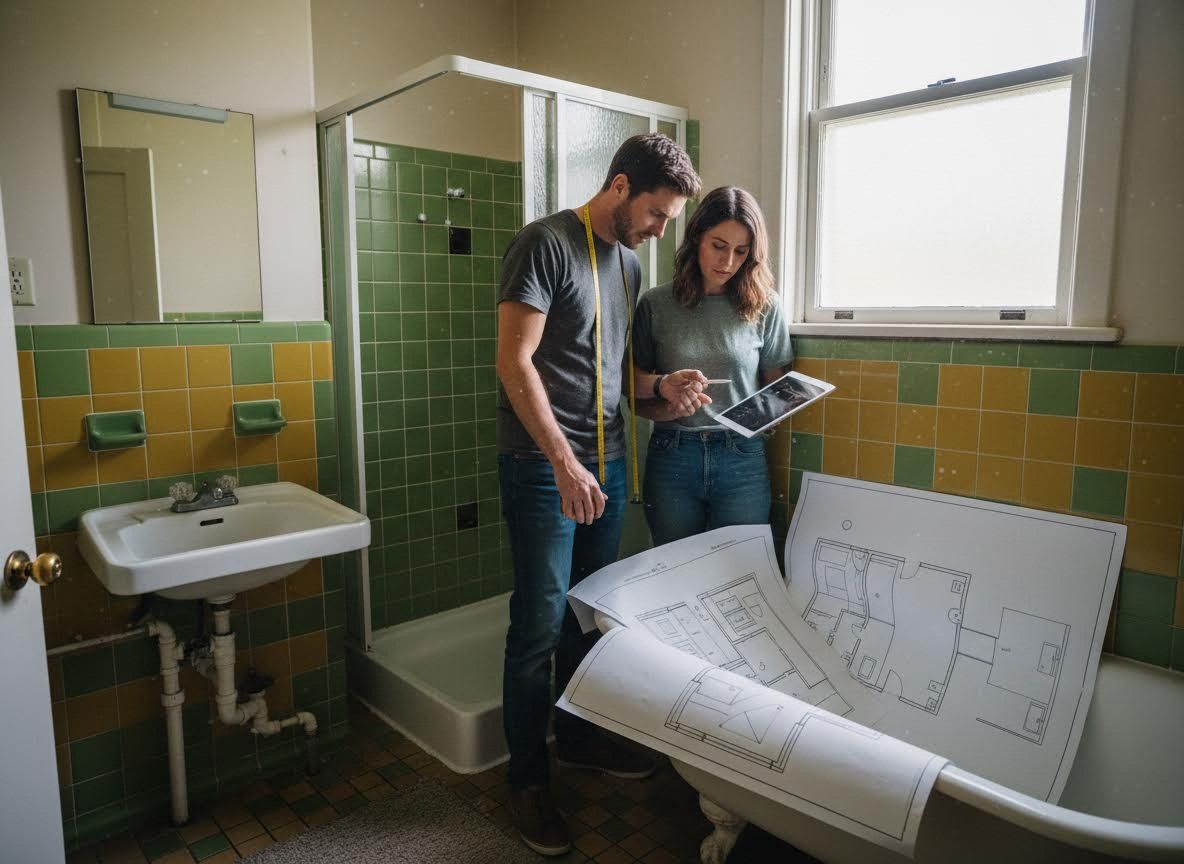
Understanding the Vintage Bathroom Layout Challenge
Bathrooms in homes built between the 1960s and 2000s often reflect design priorities and plumbing limitations of their era. These spaces can be characterized by awkward angles, small footprints, or an inefficient arrangement of essential fixtures like the toilet, sink, and shower. What might have been considered functional decades ago can now feel cramped, dated, and far from the serene environment many homeowners desire. The challenge lies in respecting the home’s original character while introducing modern functionality and flow.
Reimagining Your Space: Strategic Layout Optimization
Solving a disjointed floor plan requires a thoughtful and strategic approach. It’s not just about replacing old fixtures; it’s about reimagining the entire footprint. This might involve re-orienting the toilet, relocating the vanity to a more accessible wall, or even exploring the possibility of expanding the shower area. Our process begins with an in-depth assessment of your current space, identifying structural possibilities and limitations. We then work collaboratively to develop a custom bathroom design that optimizes every square inch, ensuring a layout that feels intuitive, spacious, and perfectly suited to your daily routines.
Crafting a Spa Bathroom Sanctuary
Beyond functionality, your bathroom should be a place of relaxation and rejuvenation. Modernizing a vintage bathroom means artfully blending contemporary comforts with the timeless appeal of your home. Imagine a luxurious walk-in shower, perhaps with a bench, or a beautifully crafted vanity that offers ample storage and style. By carefully selecting materials and finishes, we can help you create a spa bathroom sanctuary that feels both fresh and harmonious with your home’s existing architecture. The goal is to elevate the overall experience, turning a previously disjointed space into a cohesive and indulgent escape.
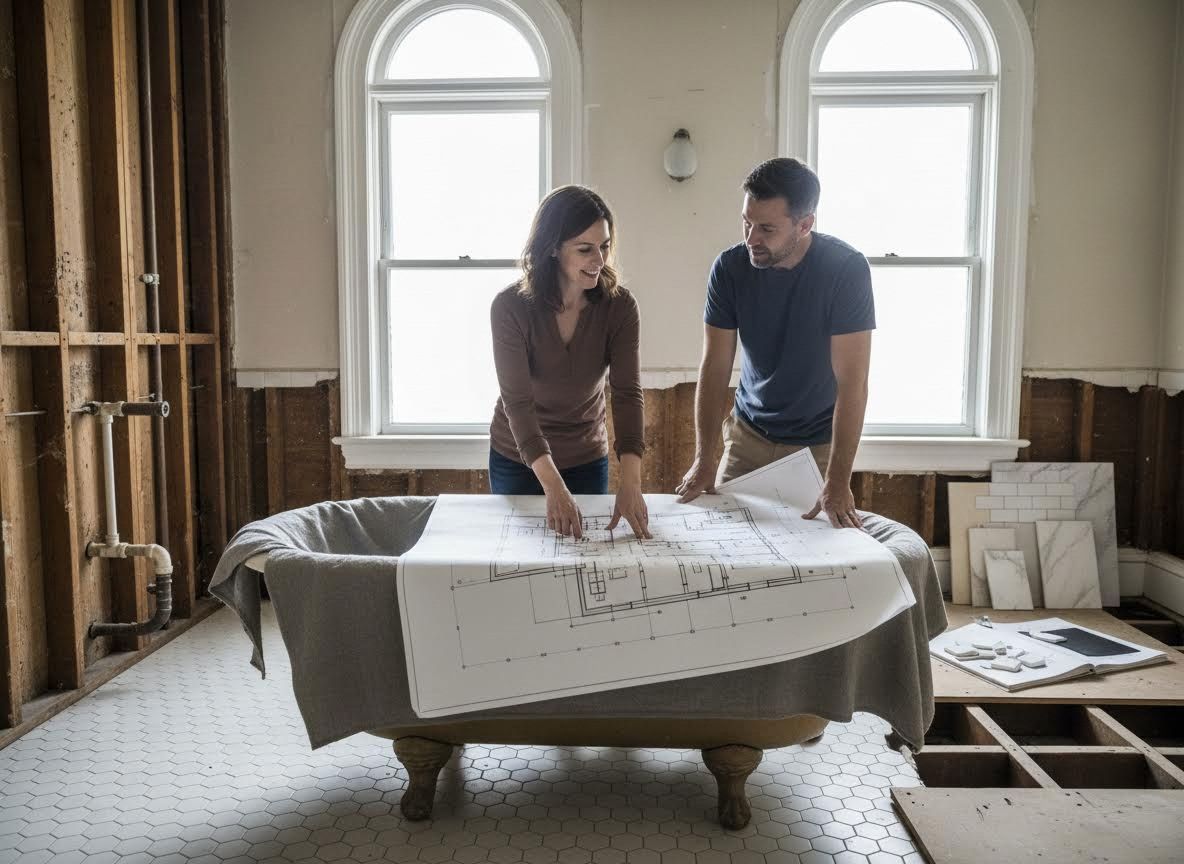
The Convergence Kitchen & Bath Approach: Your Design-Build Partner
Tackling a vintage bathroom remodel can feel overwhelming, especially when structural changes are needed. This is where partnering with an experienced design-build contractor becomes invaluable. Our integrated approach means that design and construction are seamlessly coordinated under one roof, minimizing miscommunication and ensuring a smoother process from start to finish. We are experts in PNW bathroom renovations, understanding the unique characteristics of homes in our region. Our transparent process, including flexible budget allocations, means you have control, and we proactively plan for surprises to minimize those unexpected "change order" extras, ensuring your vision comes to life without unnecessary stress.
Transforming a vintage bathroom with a disjointed floor plan into a cohesive and luxurious space is entirely achievable with the right expertise and approach. From functional reconfigurations to creating a tranquil retreat, your bathroom remodel Willamette Valley project can unlock untapped potential in your home. At Convergence Kitchen & Bath, we’re dedicated to bringing your vision to life, ensuring a remodeling journey that prioritizes your needs and delivers exceptional quality. To explore the possibilities for your vintage bathroom, we invite you to learn more about our unique design-build process and how we can collaborate on your next project.