
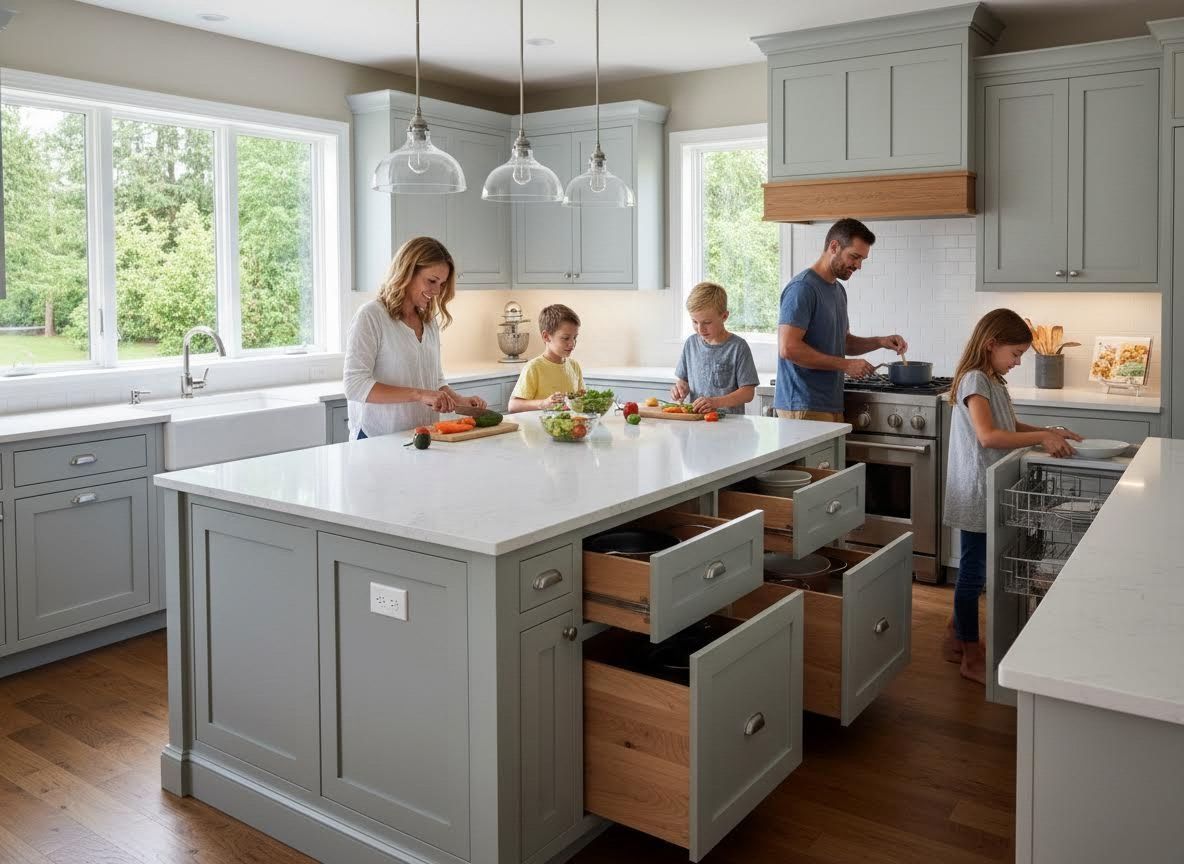
When embarking on a kitchen remodel in Salem, the foundation of a truly successful space lies in its layout. A well-planned layout transforms your kitchen from merely a place to cook into the vibrant heart of your home, and at Convergence Kitchen & Bath, we understand the profound impact this has on daily living. This post will delve into expert tips for designing functional kitchen layouts that enhance both efficiency and enjoyment, ensuring your new kitchen serves your unique lifestyle.
Prioritizing Your Lifestyle and Flow
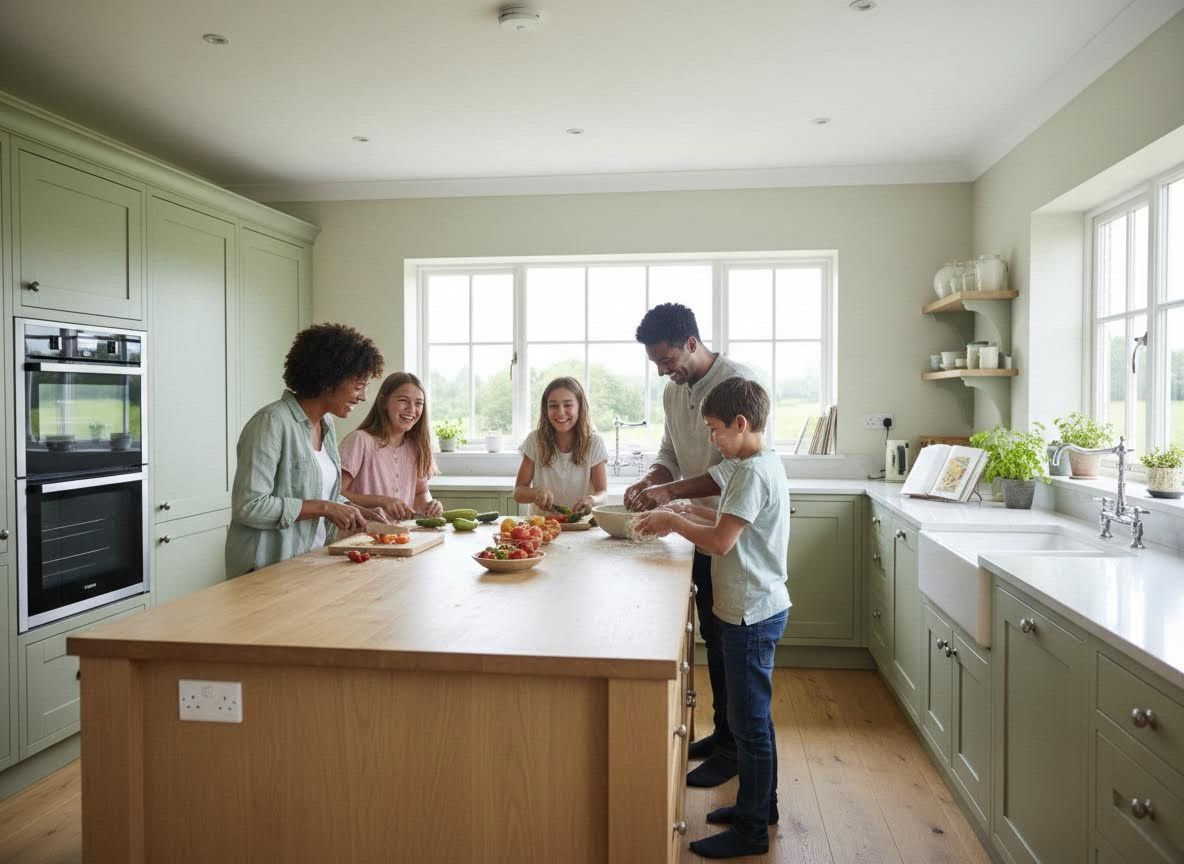
Before any design element is chosen, the most crucial step in a kitchen remodel in Salem is to thoroughly evaluate how you and your family use your kitchen every day. Do you host large dinner parties, or is cooking a more intimate, solo experience? Are there multiple cooks at once, or do children often participate in meal prep? Consider your current kitchen's pain points—areas where you feel cramped, inefficient, or constantly moving around obstacles. Understanding these daily rhythms and frustrations is paramount, as your kitchen's layout should seamlessly support your specific activities, making cooking, cleaning, and entertaining a joy, not a chore.
Mastering the Work Zones
The classic "work triangle"—the relationship between the sink, refrigerator, and range—remains a fundamental principle for efficient movement in kitchen remodeling salem. However, modern kitchens benefit from expanding this concept into distinct work zones. Think about creating a dedicated prep zone near the sink and plenty of counter space, a cooking zone centered around the range, a cleaning zone focused on the dishwasher, and separate pantry or storage zones. This approach minimizes crisscrossing paths and allows for multiple users to comfortably work in the kitchen simultaneously, ensuring a harmonious and productive environment.
Smart Storage and Ergonomic Design
Functional layouts go hand-in-hand with smart storage solutions and ergonomic considerations. For homes built in the 1960s-2000s, optimizing storage is often a key aspect of any kitchen renovation. Incorporate features like pull-out pantry shelves, deep drawers for pots and pans, corner cabinet solutions, and custom inserts for utensils and spices. Beyond storage, consider the ergonomics of your space. Appliance placement should minimize bending and reaching, and counter heights can be customized for comfort. A skilled Salem general contractor understands how these details, often overlooked, significantly contribute to the long-term comfort and usability of your kitchen.
Designing a kitchen layout that is both beautiful and highly functional requires careful consideration of your needs, expert design principles, and smart solutions. Whether you're planning a kitchen remodel salem, or exploring a bathroom remodel salem or bathroom remodeling salem, a thoughtful layout is key to creating a home that truly works for you. At Convergence Kitchen & Bath, our commitment is to guide you through this process with transparency and expertise, ensuring your vision leads the way. We invite you to learn more about our unique remodeling approach and discuss how we can help create a space tailored to your lifestyle.