

For many homeowners in Portland, a small kitchen can present a unique set of challenges, especially when contemplating a remodel. You might dream of more counter space, better storage, or a more open feel, but feel constrained by the existing footprint. At Convergence Kitchen & Bath, we understand that even the coziest kitchens can be transformed into highly functional and aesthetically pleasing spaces that truly enhance your home life.
Smart Layouts for Compact Kitchens
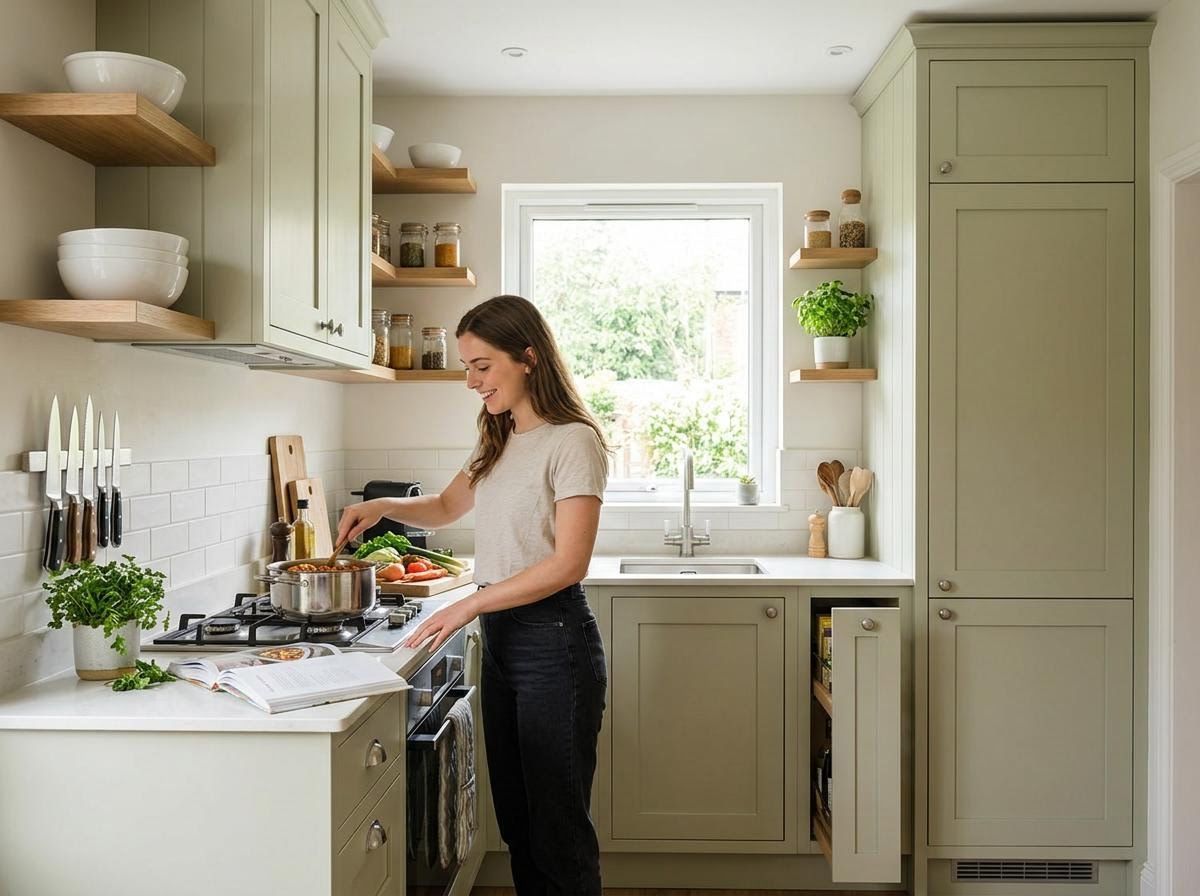
When space is at a premium, every inch counts, making the layout the most critical decision in your Kitchen remodeling contractor Portland OR project. Shifting from traditional layouts to more streamlined designs can dramatically open up a room. Consider a galley kitchen for long, narrow spaces, or a U-shape layout if you can maximize three walls. Integrating custom cabinetry that reaches the ceiling can provide significant storage without expanding the footprint, drawing the eye upwards and making the room feel larger. Our team, experienced as a design build remodeling contractor Portland, emphasizes a collaborative approach to ensure the chosen layout perfectly suits your cooking habits and lifestyle.
Innovative Storage Solutions
Beyond the basic cabinets, modern kitchen design offers a plethora of clever storage solutions that are a game-changer for small kitchens. Think vertical: pull-out pantries, spice racks, and narrow shelving can be tucked into tight spots. Corner drawers, toe-kick drawers, and appliance garages keep countertops clutter-free. Even installing magnetic knife strips, pot racks, or pegboard organizers on unused wall space can free up valuable drawer and cabinet real estate. A skilled Kitchen and bath remodeler Portland can guide you through these options, ensuring every nook and cranny serves a purpose, making your kitchen more efficient and enjoyable.
Light, Color, and Material Choices
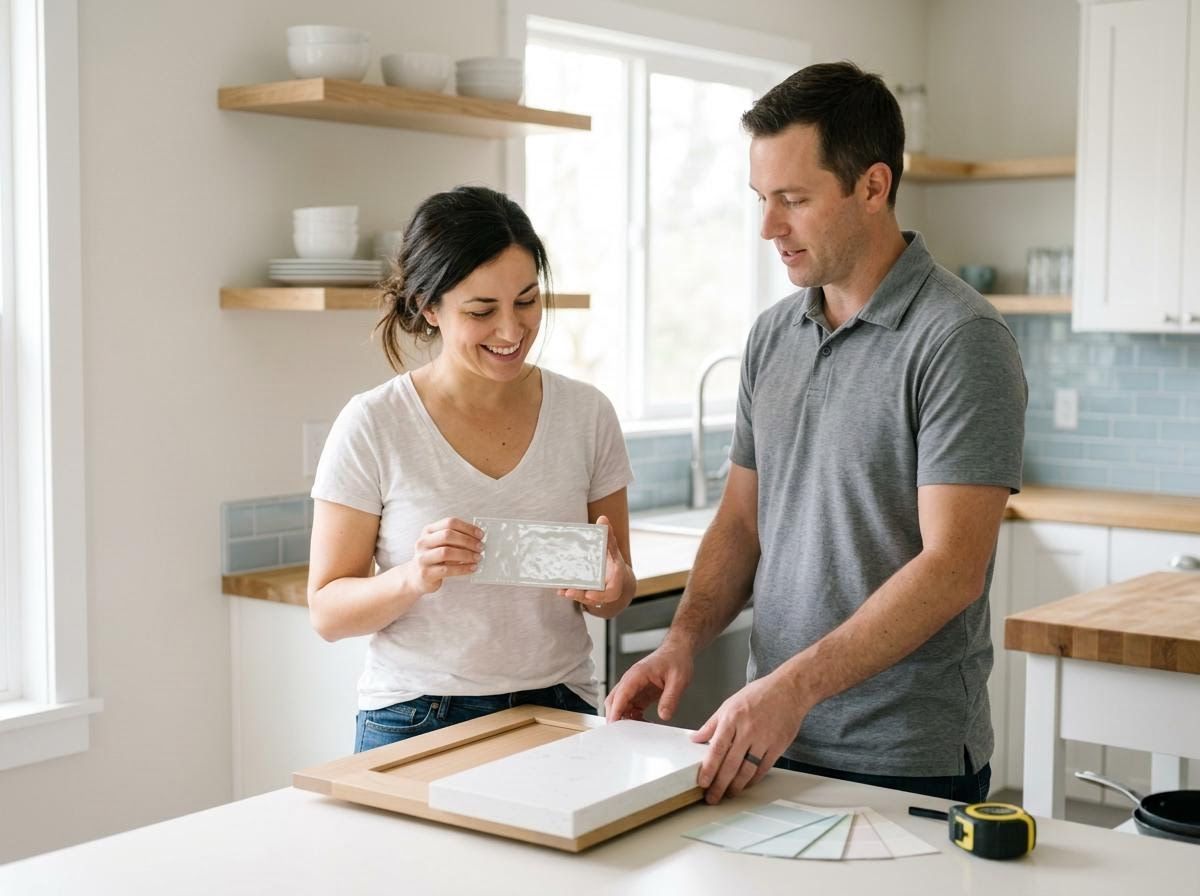
The perception of space can be greatly influenced by aesthetic choices. Light colors on walls, cabinetry, and countertops reflect natural and artificial light, making a small kitchen feel brighter and more expansive. White, light grays, and pastels are excellent choices. Incorporating reflective surfaces like glossy tiles or a mirrored backsplash can also amplify light and create an illusion of depth. When it comes to materials, choosing slim profiles for countertops, or integrating open shelving, can prevent the room from feeling too heavy or closed off. As your Portland home remodeling contractor, we help you select materials that are not only durable and beautiful but also contribute to an open and airy feel.
Successfully maximizing space in a small Portland kitchen remodel involves a thoughtful combination of expert design, innovative storage, and strategic material choices. It’s about transforming limitations into creative opportunities to build a kitchen that’s not just functional but a joy to be in. At Convergence Kitchen & Bath, we pride ourselves on a collaborative process that empowers you to achieve your vision, ensuring your remodel is efficient, transparent, and delivers exceptional value. To explore how we can bring your small kitchen dreams to life, we invite you to learn more about our unique remodeling approach and portfolio of projects.