
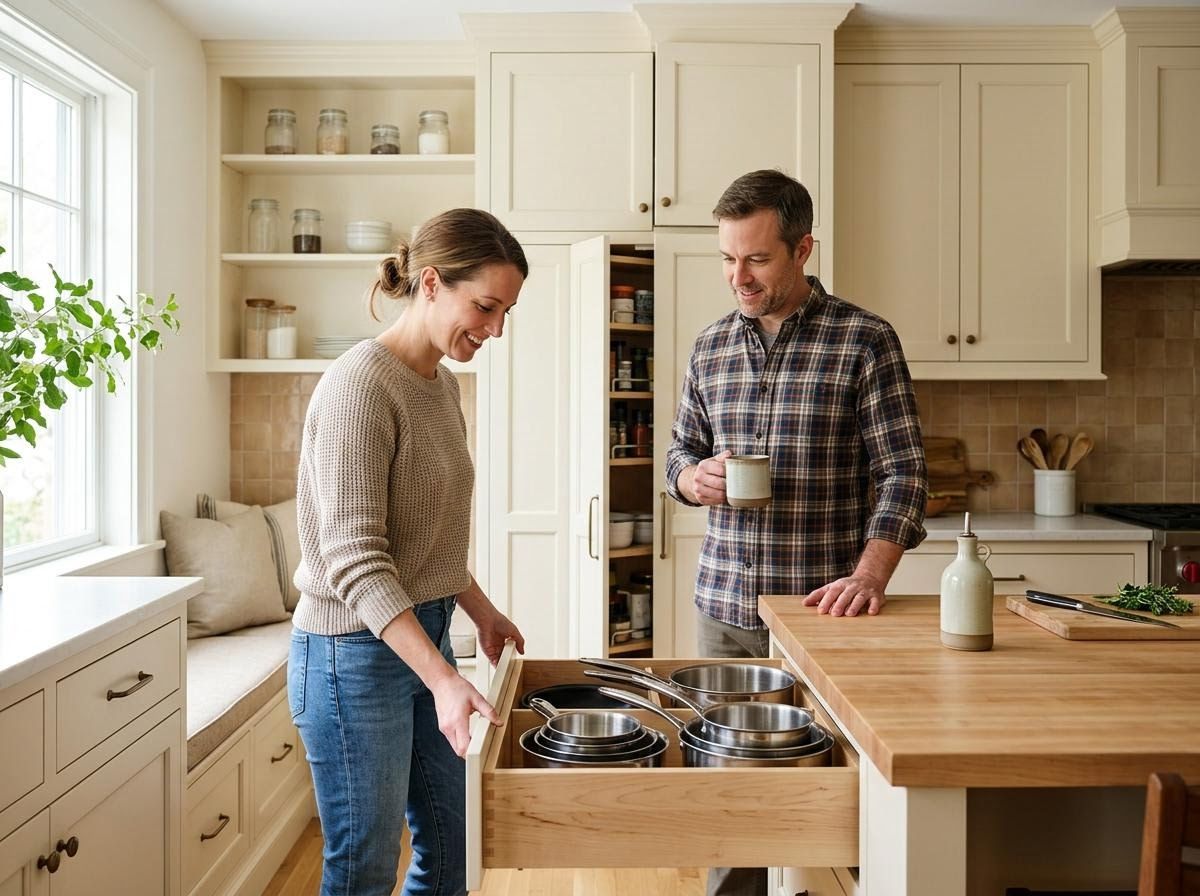
For homeowners in Salem with classic kitchens, the charm of an older home often comes with the challenge of limited space and outdated storage. Maximizing every square inch, especially in kitchens built between the 1960s and 2000s, requires thoughtful design and a forward-thinking approach. At Convergence Kitchen & Bath, we understand that your kitchen is the heart of your home, and finding innovative ways to enhance its functionality and aesthetic appeal without sacrificing its character is paramount.
Intelligent Cabinetry and Drawer Solutions
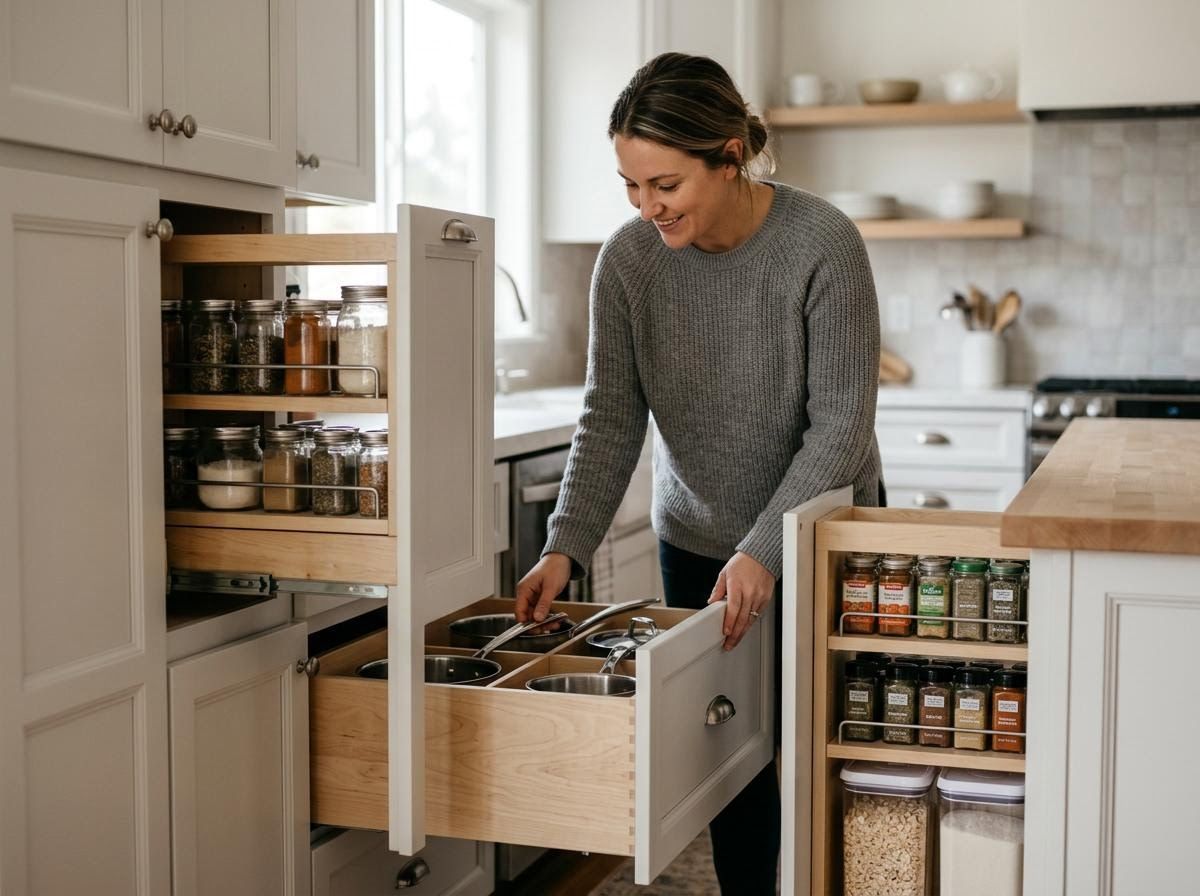
One of the most impactful ways to create more storage in a classic kitchen is by reinventing your cabinetry. Forget fixed shelves that hide clutter; modern kitchen design emphasizes accessibility and efficiency. Consider deep drawers with dividers for pots and pans, pull-out pantry shelves that bring contents into view, or corner cabinets fitted with lazy Susans or magic corners to utilize otherwise dead space. Custom-designed cabinets can also extend to the ceiling, offering valuable storage for less frequently used items, and integrated spice racks or knife blocks can free up counter and drawer space. A skilled Kitchen remodeling contractor Salem OR can design solutions that perfectly fit your home's unique dimensions and your family's needs.
Optimizing Layout for Seamless Flow
Sometimes, the best way to gain space isn't just adding storage, but reimagining the entire kitchen layout. For a Salem home remodeling contractor, this often involves evaluating the work triangle (sink, stove, refrigerator) and identifying bottlenecks. Opening up a wall to an adjacent dining area can instantly make a kitchen feel larger and more connected, while adding a multi-functional island can provide additional counter space, storage, and a casual dining spot. Even small adjustments, like relocating a pantry or integrating a built-in banquette with hidden storage, can dramatically improve flow and functionality. This type of design build remodeling contractor Salem OR approach ensures that every change serves a purpose, enhancing both aesthetics and practicality.
Creative Vertical Storage and Niche Utilization
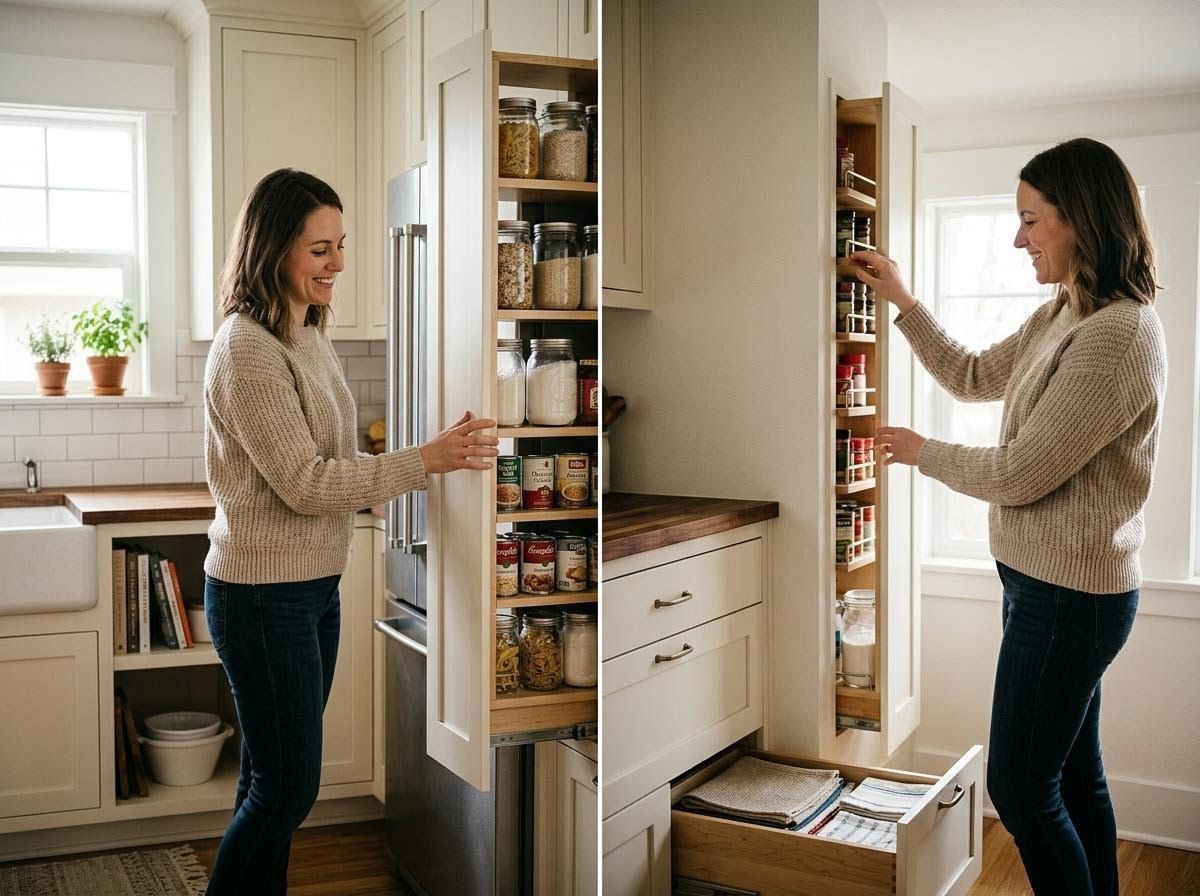
Beyond traditional cabinets, there are numerous opportunities to create storage by looking upwards and at often-overlooked niches. Wall-mounted shelving units, especially in open-concept designs, can display favorite dishes or cookbooks while keeping essentials within reach. Vertical pantry pull-outs, slim spice racks built into wall cavities, or even toe-kick drawers at the base of cabinets can provide surprising amounts of extra space for linens, baking sheets, or pet supplies. These clever solutions are particularly beneficial for homes where a full-scale expansion isn't feasible, allowing a kitchen and bath remodeler Salem OR to craft a highly efficient and customized space.
Transforming a classic kitchen into a spacious, highly functional hub requires a blend of creative design, expert craftsmanship, and a deep understanding of your lifestyle. At Convergence Kitchen & Bath, we are dedicated to bringing your vision to life through a collaborative process that respects your budget and delivers exceptional quality. To explore how thoughtful design and strategic solutions can maximize space and storage in your home, consider speaking with a local Kitchen remodeling contractor Salem OR to learn more about personalized remodeling options.