
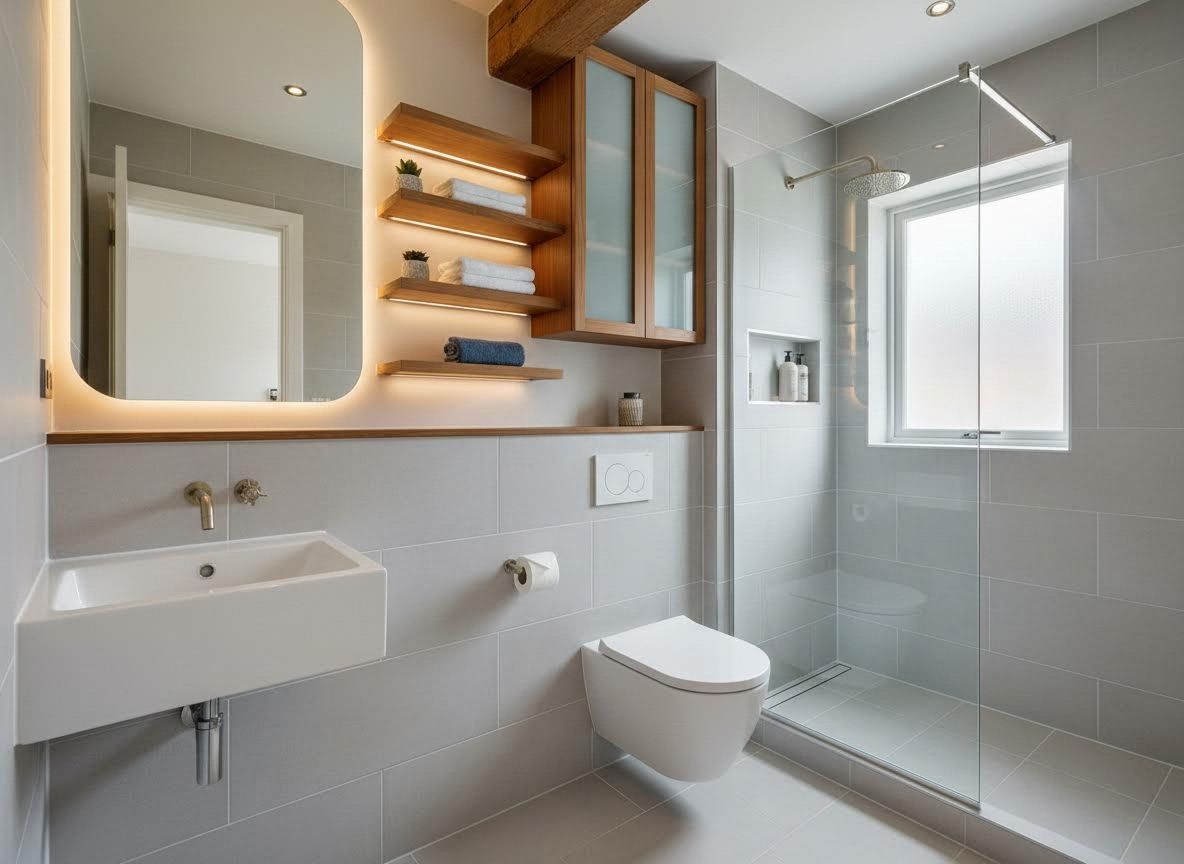
Older homes, often rich in character and history, frequently present the challenge of smaller, sometimes outdated bathrooms. Maximizing every square inch of these spaces requires thoughtful planning and an understanding of how design can transform limitations into opportunities. At Convergence Kitchen & Bath, we specialize in breathing new life into these crucial areas, turning cramped into comfortable and functional.
Strategic Layout and Fixture Choices
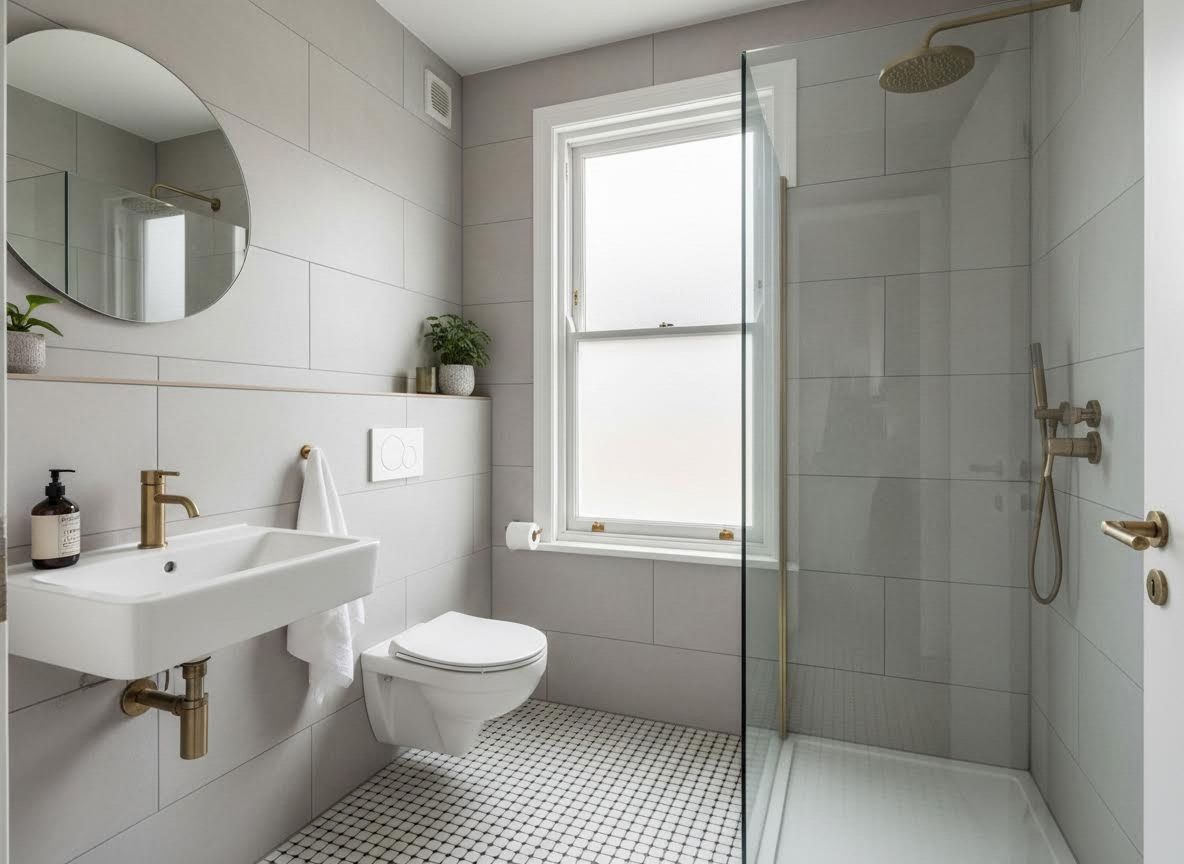
When tackling a small bathroom remodel Willamette Valley homeowners often face, the layout is paramount. Even a few inches can make a dramatic difference. Consider moving the toilet or shower to optimize flow, or opting for space-saving fixtures. Wall-mounted toilets free up floor space, making the room feel larger, while corner sinks or pedestal sinks avoid bulky vanities. Curbless showers with clear glass enclosures also create an expansive feel, as they eliminate visual barriers and allow light to flow freely. For a truly custom bathroom design, we explore every angle to ensure maximum efficiency without sacrificing style.
Intelligent Storage Solutions
Small bathrooms are notorious for lacking adequate storage, leading to clutter that further shrinks the space. This is where creative solutions shine. Recessed medicine cabinets, built directly into the wall, offer hidden storage without encroaching on the room. Floating shelves provide display space without a heavy footprint, and built-in niches within the shower walls keep toiletries organized and out of sight. Even the often-overlooked space above the toilet can host a slim cabinet or open shelving. The goal is to provide functionality while maintaining a clean, uncluttered aesthetic.
The Power of Light and Reflective Surfaces
To visually expand a compact bathroom, harness the power of light and reflection. Large mirrors, especially frameless ones, can double the perceived size of the room. Thoughtful lighting, including a combination of ambient, task, and accent lighting, eliminates dark corners and creates a brighter, more open atmosphere. Light-colored tiles on floors and walls, particularly large format tiles with minimal grout lines, contribute to a seamless look that makes the space feel bigger. These design choices can help transform a compact area into a serene spa bathroom sanctuary.
Partnering with an Expert Design-Build Contractor
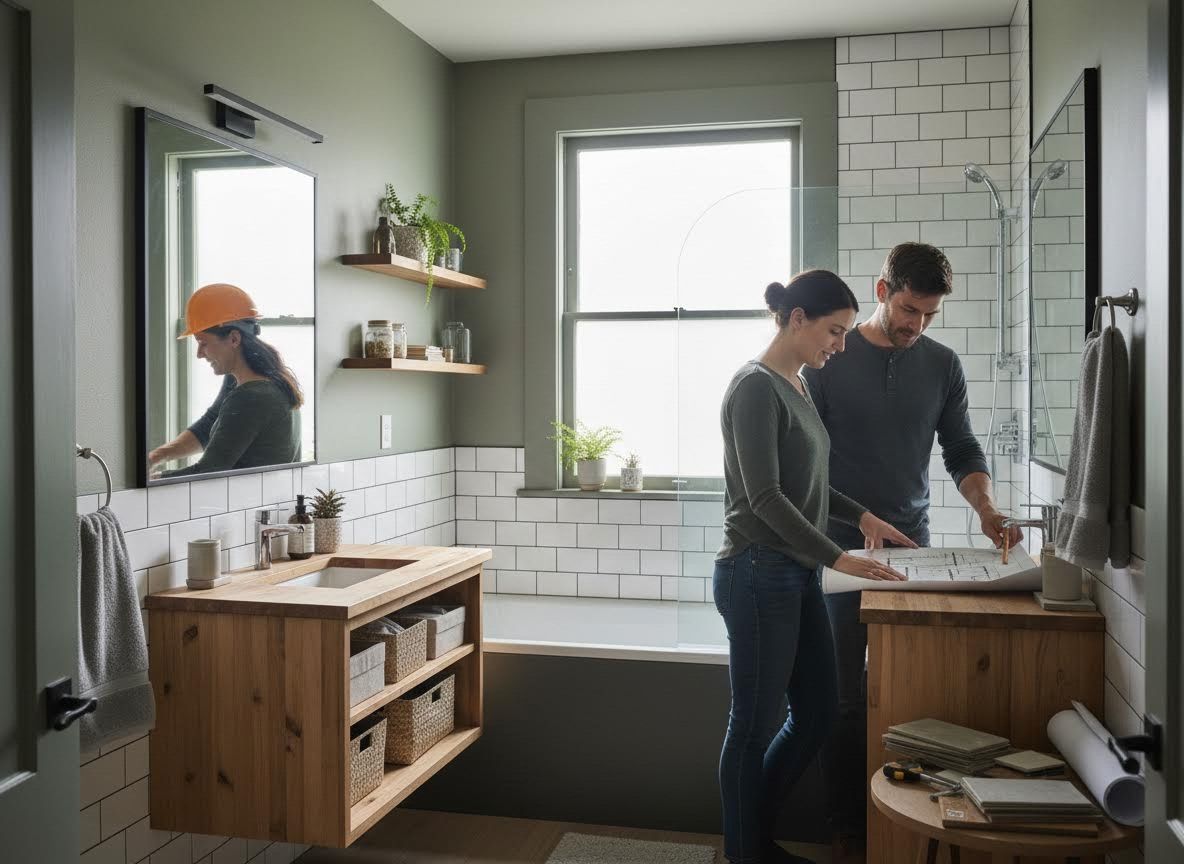
Undertaking PNW bathroom renovations in an older home comes with unique considerations, from plumbing challenges to structural quirks. This is where the expertise of a design-build contractor becomes invaluable. They can navigate these complexities, ensuring your vision is realized efficiently and within budget. A design-build firm offers a streamlined process, integrating design and construction from the outset. This collaborative approach minimizes surprises and ensures a cohesive result, providing transparency and control over your project.
Your Small Bathroom Transformation Awaits
Transforming a small bathroom in an older home into a functional, beautiful, and spacious-feeling oasis is entirely achievable with the right approach. By focusing on smart layouts, clever storage, strategic lighting, and expert guidance, you can create a space that not only meets your needs but also enhances your home’s character. At Convergence Kitchen & Bath, we believe every home deserves a bathroom that feels like a retreat. If you’re ready to explore the possibilities for your next project, we invite you to learn more about our unique process and how we can bring your vision to life.