
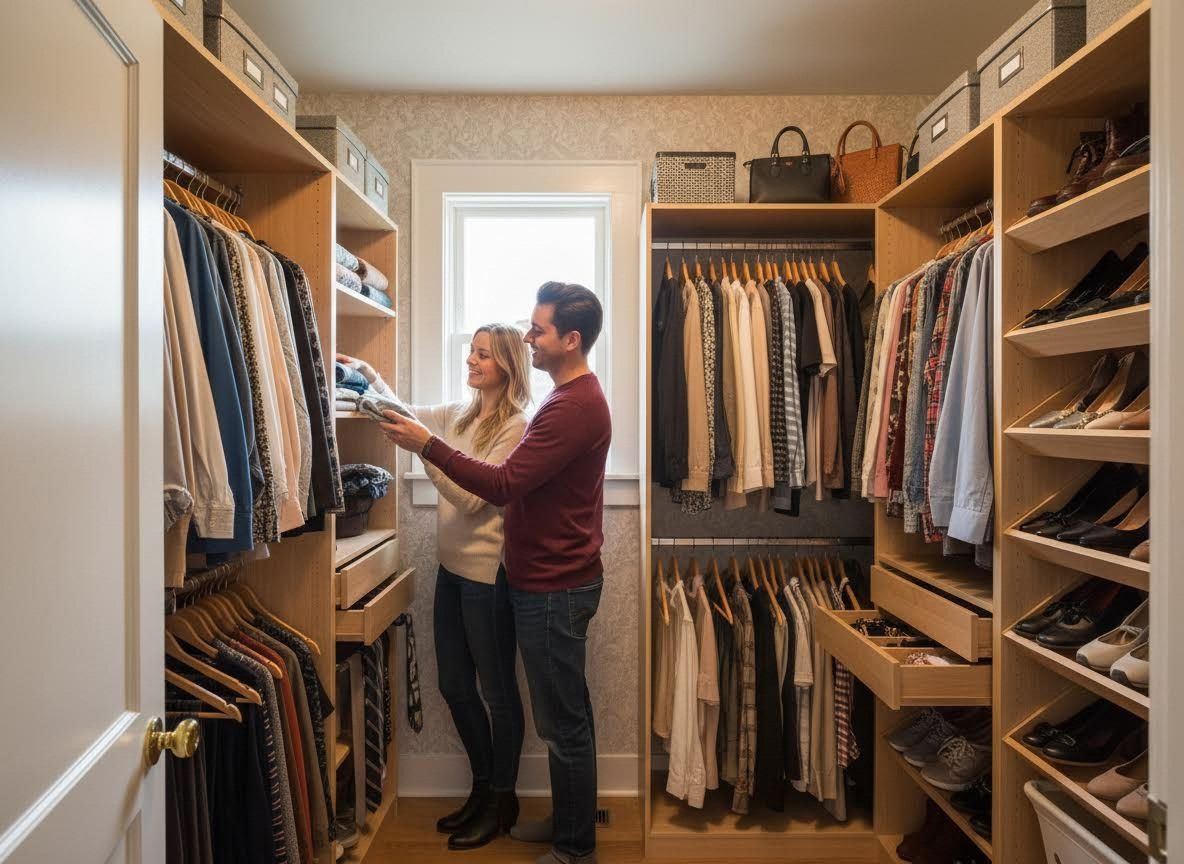
Many homeowners in Portland, especially those with charming 1960s residences, often find themselves challenged by limited closet space. These homes, while full of character, weren't always designed with today's storage needs in mind. At Convergence Kitchen & Bath, we understand the desire for both aesthetics and functionality. This post explores effective strategies to transform your existing closet into a highly organized and spacious area, perfect for your modern lifestyle.
Understanding the 1960s Closet Blueprint
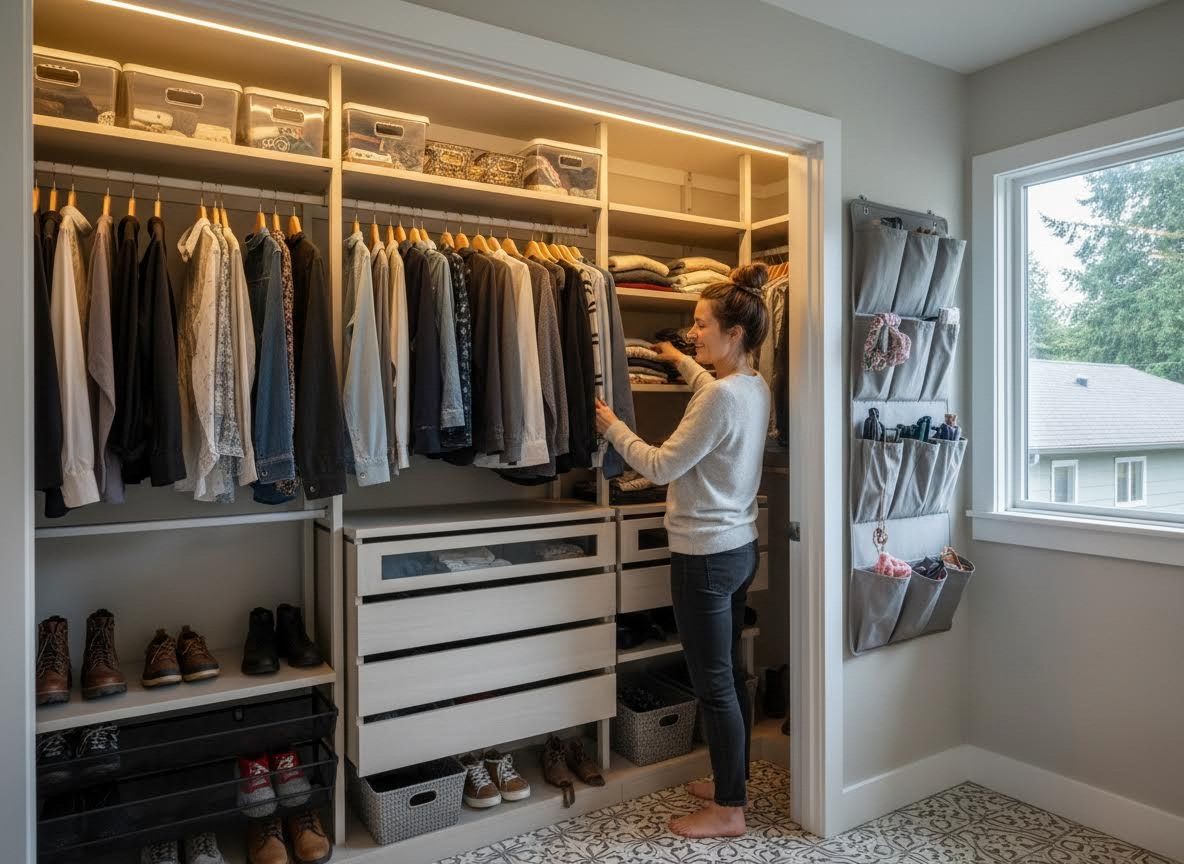
Homes built in the 1960s, while offering timeless appeal, typically feature closets that reflect the storage habits of their era. These often consist of a single, high hanging rod and a shallow shelf, making efficient storage for a modern wardrobe challenging. The original designs rarely accounted for diverse clothing items, shoe collections, or the need for versatile storage for items beyond garments. This limited footprint can lead to clutter and frustration, prompting homeowners to seek smart solutions that respect their home’s vintage while maximizing utility.
Designing for Maximum Impact
Transforming a compact 1960s closet begins with intelligent design. The key is to think vertically and customize every inch. Instead of a single rod, consider double or even triple hanging sections for shirts, skirts, and trousers, immediately doubling or tripling your hanging capacity. Incorporating adjustable shelving allows you to adapt the space for various items, from folded sweaters to handbags. For those dreaming of a walk-in closet design Portland, even a standard reach-in can be optimized to feel significantly more spacious and functional with thoughtful planning, utilizing every wall for a seamless and accessible storage system.
Unlocking Potential with Custom Solutions
Generic storage solutions rarely fit the unique dimensions and specific needs of older homes. This is where Portland custom closets truly shine. By designing storage elements precisely for your space, you can incorporate specialized features that address your particular requirements. Think about pull-out hampers, dedicated shoe shelves, tie racks, or even hidden jewelry drawers. These custom storage solutions Portland are not just about fitting more in; they’re about organizing what you have in a way that makes your daily routine smoother and more enjoyable. A comprehensive bedroom closet remodel focuses on creating a harmonious system that blends seamlessly with your room’s aesthetic and enhances your quality of life through superior PNW home organization.
The Art of Thoughtful Planning
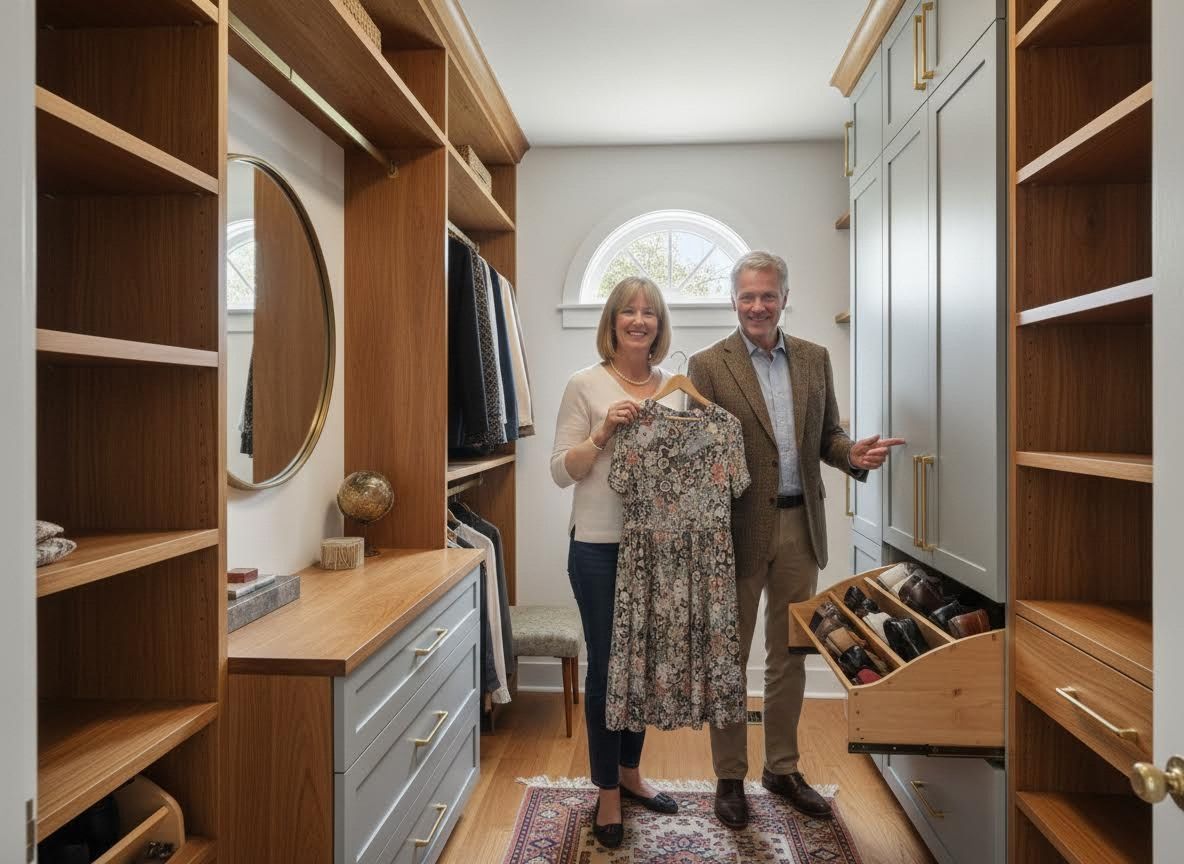
Embarking on a closet transformation involves more than just selecting materials; it requires a collaborative approach and meticulous planning to anticipate needs and prevent surprises. A successful project integrates your vision with expert advice, ensuring that the chosen elements align with both your lifestyle and your home’s architectural integrity. By involving you in every step, from material selection to design iterations, the process remains transparent and focused on delivering a result that exceeds expectations while staying within your financial comfort zone. This proactive planning minimizes unexpected costs, giving you control over the final outcome and ensuring a truly personalized storage solution.
Transforming your 1960s closet from a cramped corner into a beautifully organized space can significantly enhance your home's functionality and your daily routine. By embracing smart design and custom solutions, you can achieve the storage you need without compromising your home's unique character. To explore how tailored designs and transparent planning can bring your vision to life, we invite you to connect with Convergence Kitchen & Bath for a personalized consultation on your next home improvement project.