
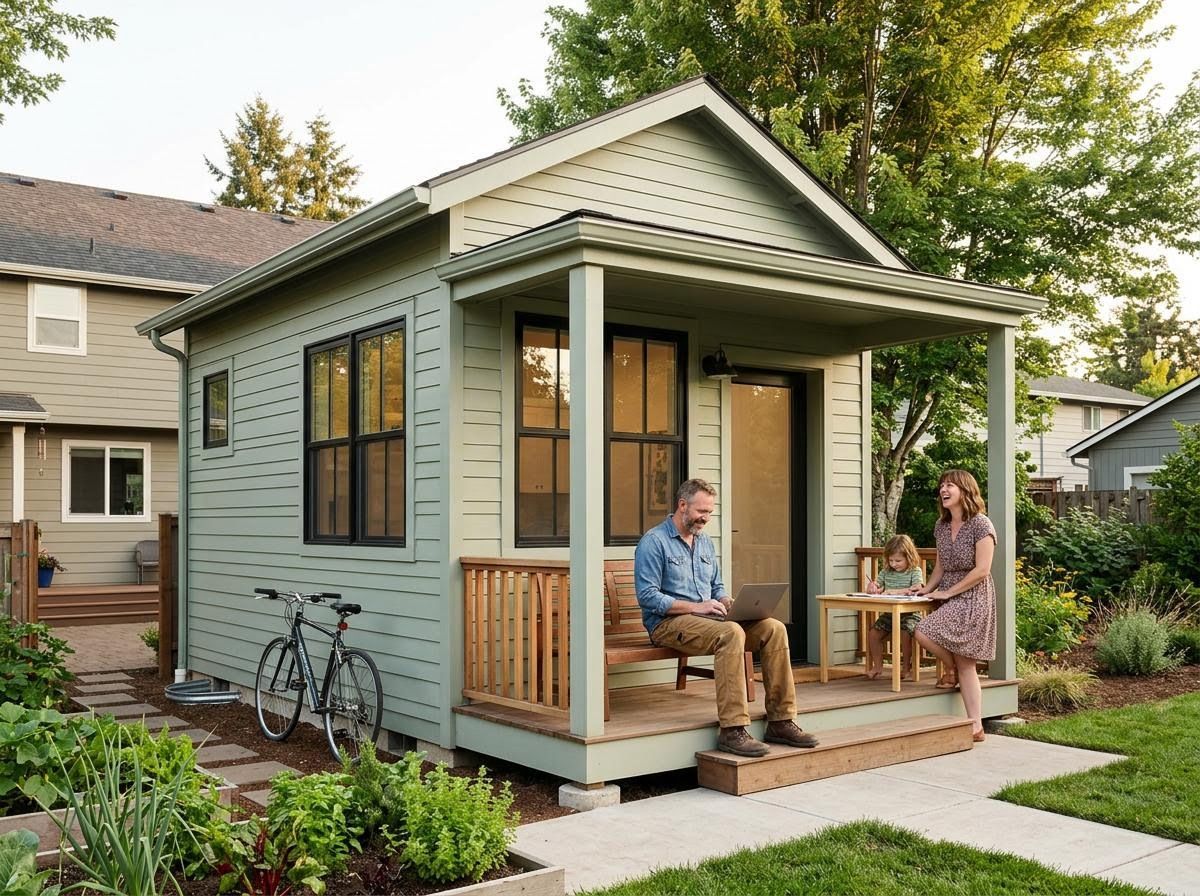
Modern living often demands more from our homes than ever before, prompting many homeowners to seek creative ways to expand and adapt their living spaces without the upheaval of a full-scale renovation. Accessory structures offer an ingenious solution, providing flexible space upgrades that cater to evolving needs, from a dedicated home office to an extra guest suite or creative studio. At Convergence Kitchen & Bath, we understand the desire for spaces that truly reflect your lifestyle and offer bespoke solutions to bring these versatile additions to life.
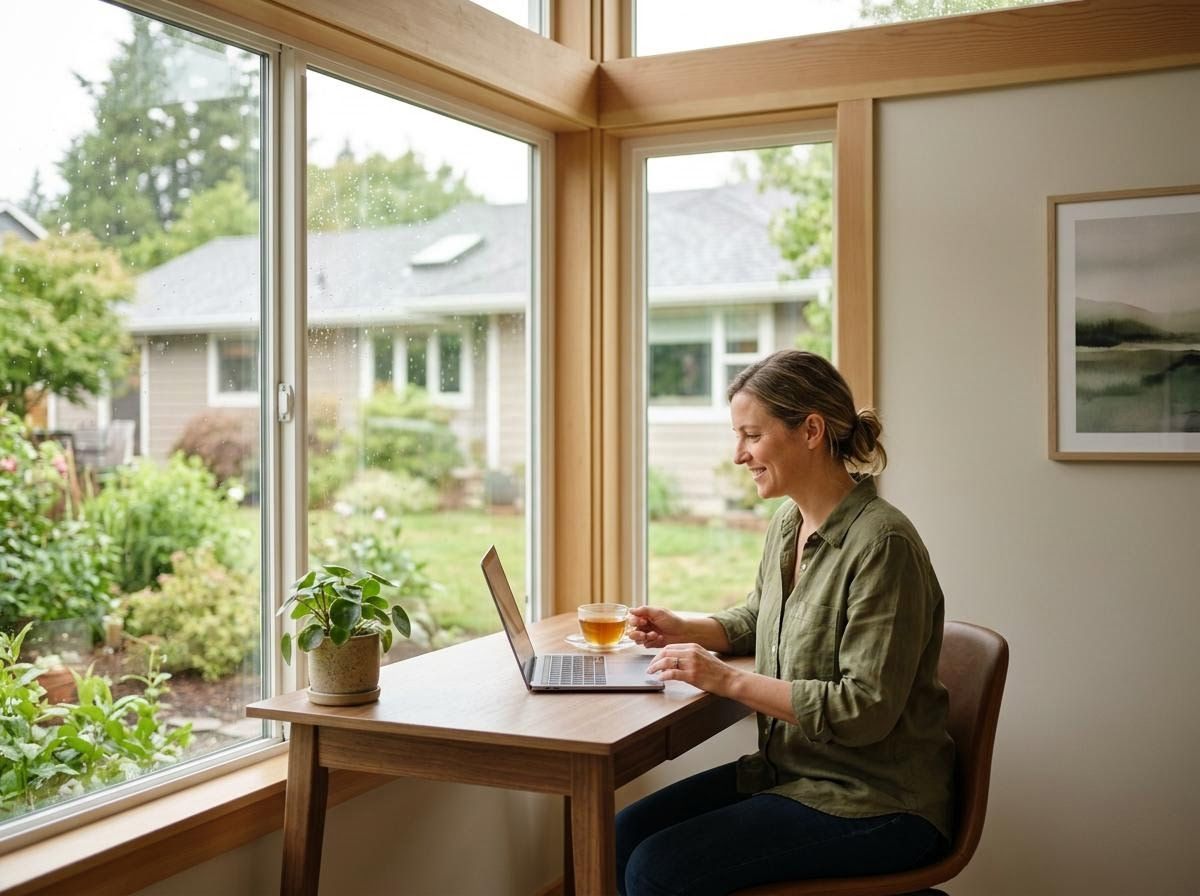
Unlocking Potential with Accessory Structures
Accessory structures, often known as Accessory Dwelling Units (ADUs), detached garages, workshops, or backyard offices, are standalone buildings designed to complement your existing home. For homeowners residing in homes built between the 1960s and 2000s, these structures can transform how you live, work, and play. Imagine a quiet retreat for remote work, a dedicated space for hobbies, or even a rental unit for additional income – the possibilities are vast. This type of upgrade not only enhances the functionality and comfort of your property but can also significantly increase its overall value, making it a smart investment for the future.
Your Vision, Our Collaborative Expertise
At Convergence Kitchen & Bath, we believe your accessory structure should be as unique as your home and your needs. Our approach to building these flexible spaces is rooted in deep collaboration and transparency, setting us apart from traditional contracting experiences. We don't limit you to a predefined catalog; instead, we empower you to choose materials and designs that truly reflect your style and budget. Our process involves you at every stage, from selecting service providers to choosing the best products. We proactively plan for common challenges, aiming to minimize those unexpected "change order" costs that can derail a project. Our commitment ensures your budget stays on track, and if we manage to complete the project under budget, those savings are returned directly to you, maintaining full financial transparency.
The Advantage of a Local General Contractor
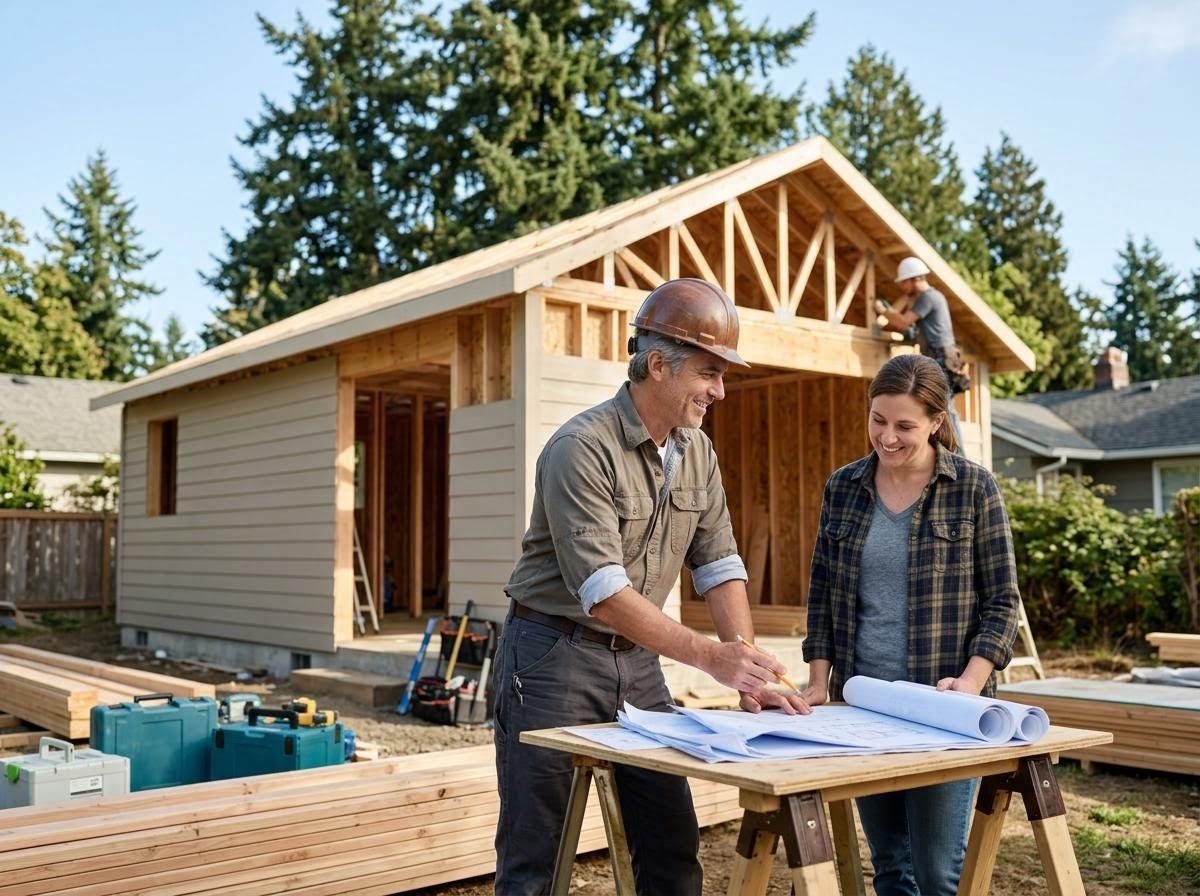
Embarking on a construction project, even for an accessory structure, requires the skilled hand of an experienced professional. Choosing a General Contractor Salem with deep local roots means partnering with someone who understands specific zoning regulations, permits, and community guidelines. Whether you're searching for a General Contractor Near Me or specifically a General Contractor Portland or Salem, our team brings nearly three decades of industry insight and a commitment to quality craftsmanship to every project. We meticulously manage the entire build, coordinating everything from foundation work to final finishes, ensuring that your new structure is not only beautiful but also built to last and seamlessly integrated with your property. Our expertise ensures a smooth process, adhering to the highest standards of safety and construction.
Crafting Your Perfect Space
Bringing an accessory structure to life is about more than just construction; it's about creating a space that enhances your daily life and adapts to your evolving needs. Our role is to transform your vision into a tangible asset, providing a dedicated sanctuary or a dynamic new area for your family. From the initial design conversations to the final walkthrough, our focus remains on delivering an exceptional client experience and an outstanding finished product. We pride ourselves on the meticulous attention to detail and the collaborative spirit we bring to every home-creating endeavor.
Discover how Convergence Kitchen & Bath can help you unlock the full potential of your property with a custom-designed accessory structure. Explore the possibilities and envision the versatile space that awaits by connecting with our expert team for a personalized consultation.