
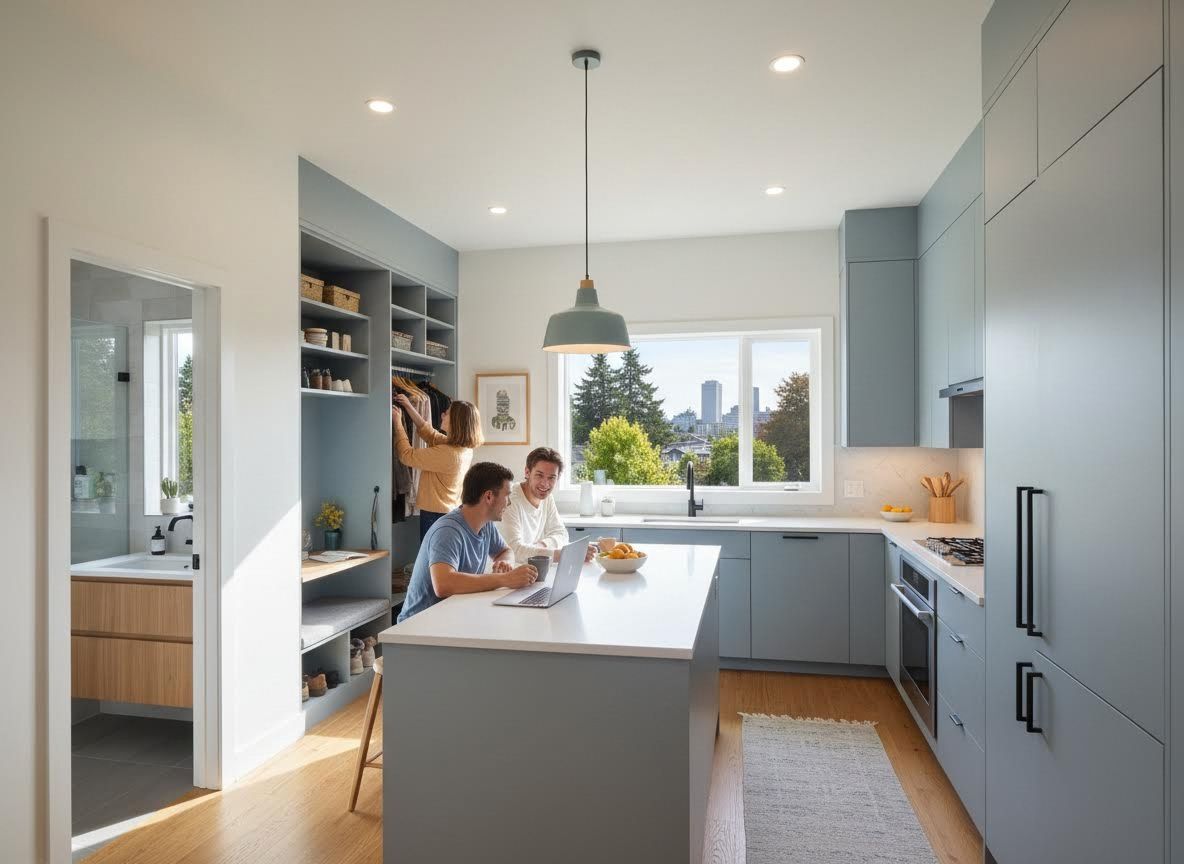
For homeowners in Portland, maximizing every square inch of living space is not just a desire, but often a necessity, especially in older homes built between the 1960s and 2000s. Whether you're looking to enhance comfort, improve functionality, or simply create a more open feel, strategic design is key to transforming your residence into your ideal home. At Convergence Kitchen & Bath, we understand the unique challenges and opportunities presented by local architecture, and we're dedicated to helping you unlock your home's full potential. By thoughtfully re-imagining existing footprints, even modest spaces can feel expansive and luxurious, perfectly tailored to your lifestyle.
Smart Kitchen and Bath Remodels
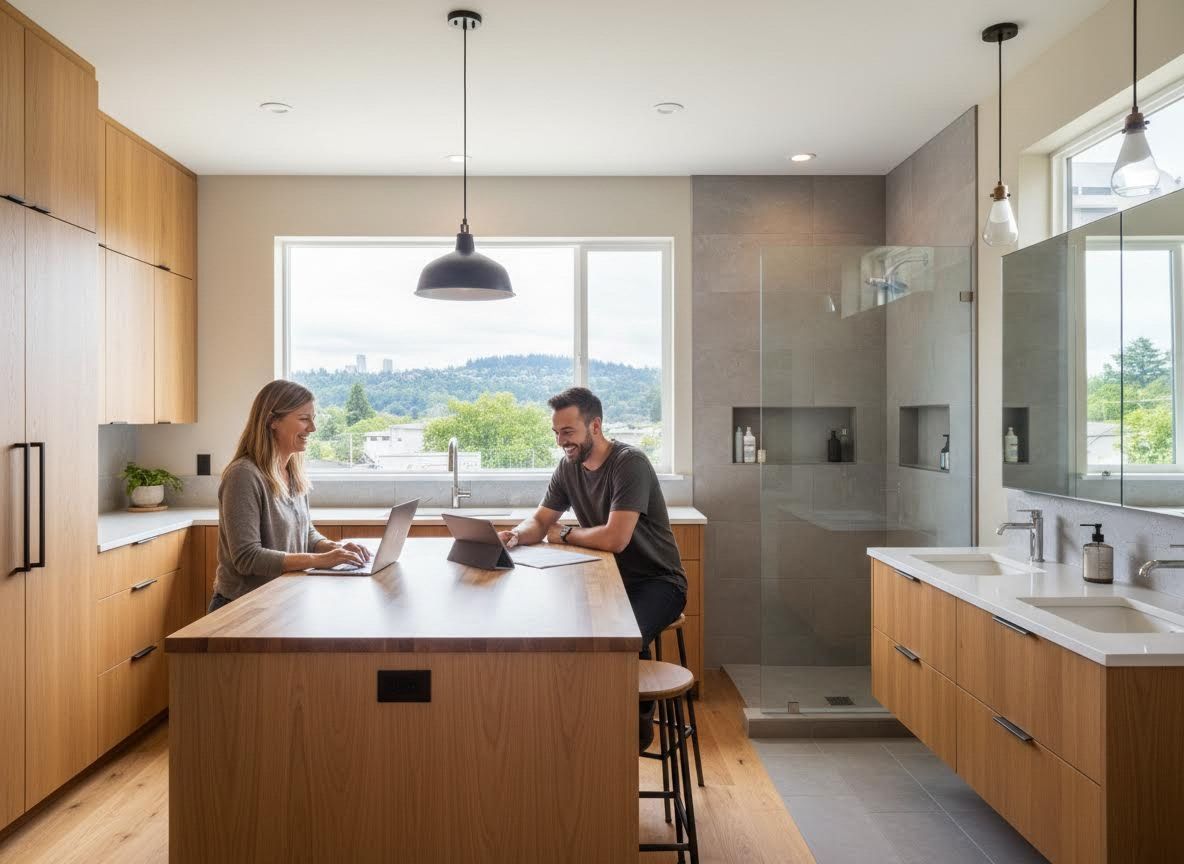
The kitchen and bathroom are often the most frequently used spaces in any home, yet they can also be the most challenging to optimize for space. A remodel isn't just about aesthetics; it's an opportunity to dramatically improve functionality and flow. Consider reconfiguring layouts to eliminate wasted space, opting for custom cabinetry that extends to the ceiling for extra storage, or integrating multi-functional islands that double as dining areas or workstations. In bathrooms, floating vanities can create a sense of openness, while strategically placed built-in niches can keep essentials organized without cluttering countertops. Our collaborative approach ensures that every design choice is tailored to your needs, turning cramped areas into highly efficient, beautiful spaces.
Unlocking Potential with Custom Storage Solutions
Clutter can quickly make a home feel smaller than it is, but effective storage goes beyond simple boxes. This is where the power of personalized design truly shines. Investing in Portland custom closets can completely transform bedrooms and other areas, providing dedicated homes for everything from clothing to linens. For those seeking a luxurious feel, a thoughtfully designed walk-in closet design Portland can become a private sanctuary, complete with intelligent shelving, drawers, and hanging options. Beyond the bedroom, custom storage solutions Portland can be integrated into hallways, living areas, or even under staircases, addressing specific organizational challenges. A bedroom closet remodel can drastically improve daily routines and contribute to a more serene living environment, embodying the best of PNW home organization.
Embracing Multi-Functional Design
Modern living often demands that rooms serve more than one purpose, and clever design can make this transition seamless. Think about built-in furniture that can adapt to different needs throughout the day. A desk area can fold away into a wall unit, transforming a home office into a guest room. A bench in an entry mudroom can offer seating, shoe storage, and a charging station. These types of multi-functional elements not only maximize square footage but also contribute to a more organized and versatile home. Our expertise lies in identifying these opportunities and crafting bespoke solutions that blend seamlessly with your home's existing aesthetic, ensuring every corner works harder for you.
Maximizing square footage in your Portland home is about intelligent design and a forward-thinking approach to how you use your living space. It's about collaborating with experts who understand both the nuances of local architecture and your personal vision for your home. At Convergence Kitchen & Bath, we pride ourselves on delivering transparent and quality-focused remodeling journeys that transform challenges into opportunities for creating the home you've always dreamed of. Discover how our unique process can help you achieve a home that feels more spacious, organized, and truly yours by exploring our project gallery and design philosophy.