
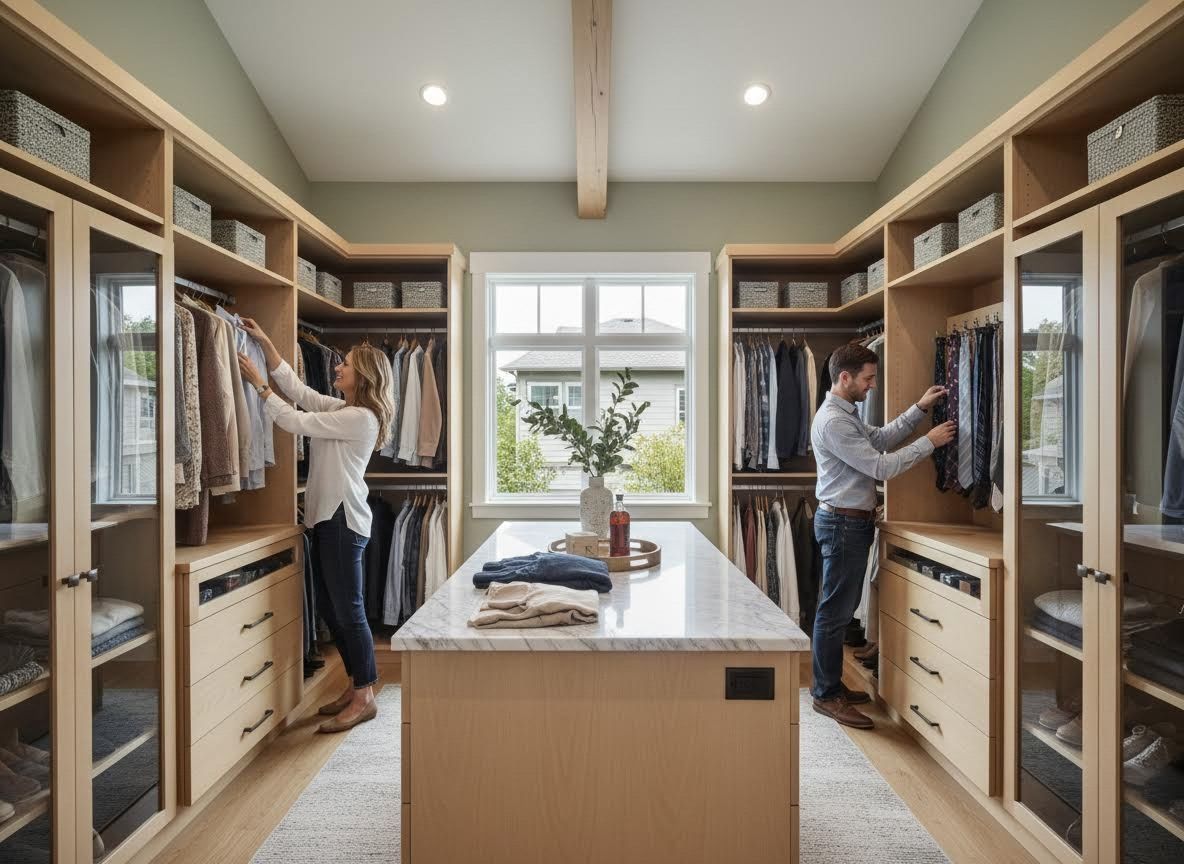
Transforming your home isn't just about aesthetics; it's about optimizing every corner for efficiency, comfort, and style, especially when it comes to your storage spaces. At Convergence Kitchen & Bath, we understand that a closet is far more than just a place to hang clothes; it's an integral part of your daily routine and home organization. Expert spatial planning for custom closets goes beyond basic solutions, unlocking the true potential of your home and enhancing your living experience.
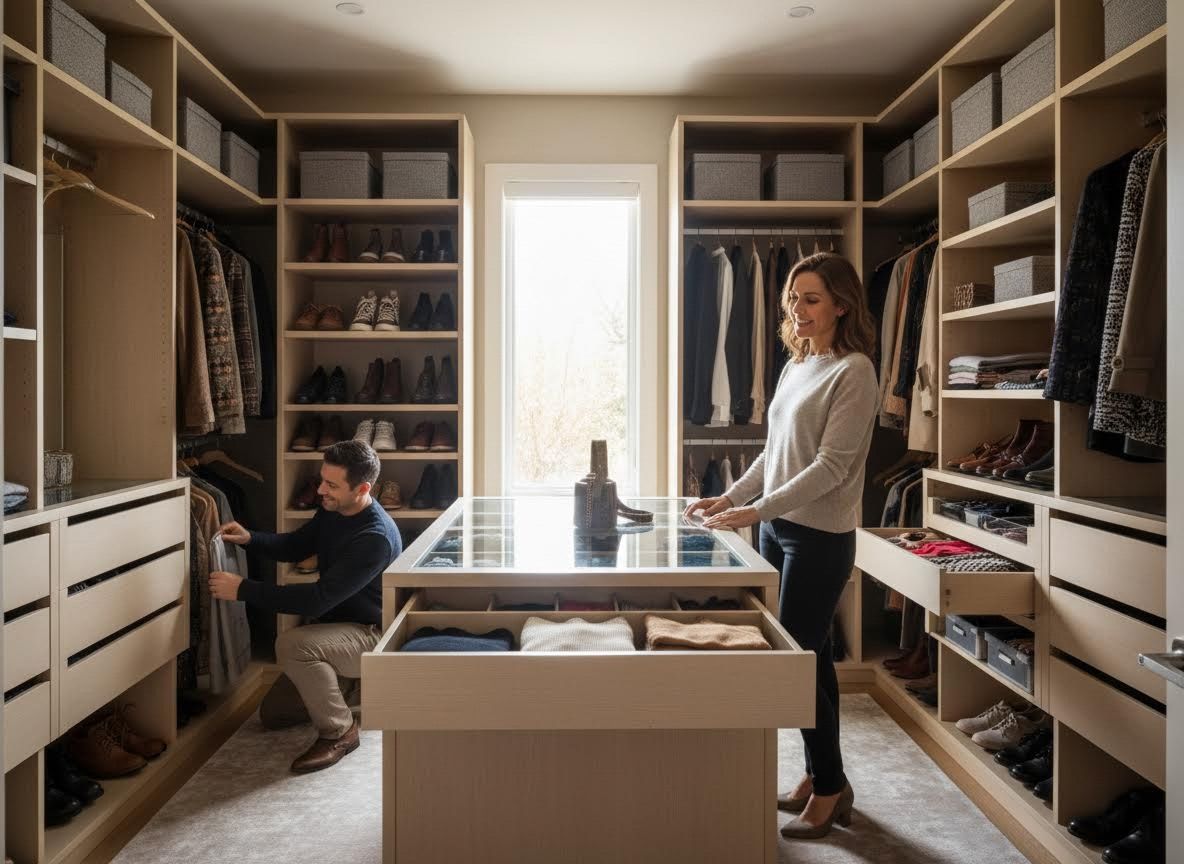
Unlocking the Potential of Your Space
Many homes, particularly those built between the 1960s and 2000s, often come with standard, often inefficient, closet configurations. These basic layouts rarely meet the diverse needs of today's homeowners, leading to clutter and frustration. Expert spatial planning for custom closets addresses these challenges head-on by meticulously analyzing your space, lifestyle, and storage requirements. We don't just add shelves; we design an intuitive system that makes everything accessible, organized, and beautiful, turning a neglected area into a functional asset.
Our Collaborative Approach to Custom Closet Design
We believe your custom closet design Willamette Valley should be a direct reflection of your personal style and organizational preferences. Our process is deeply collaborative, beginning with a thorough understanding of your vision and budget. We provide transparent options and flexible budget allocations, ensuring you have complete control over material selections and the overall scope. Whether you're dreaming of an expansive walk-in closet or a more efficient reach-in, our goal is to involve you in every decision, ensuring the final design aligns perfectly with your expectations for a comprehensive bedroom organization remodel.
Crafting Personalized PNW Custom Storage Solutions
Going beyond the standard, our expert spatial planning considers every detail, from the height of hanging rods to the type of drawer inserts and specialized compartments needed for specific items. As a dedicated walk-in closet contractor, we specialize in creating PNW custom storage solutions that are tailored to the unique climate and lifestyle of our region, utilizing durable materials and smart design principles. This meticulous attention ensures that your new closet not only looks stunning but functions flawlessly for years to come, adapting to your evolving needs and seamlessly integrating with your home's aesthetic.
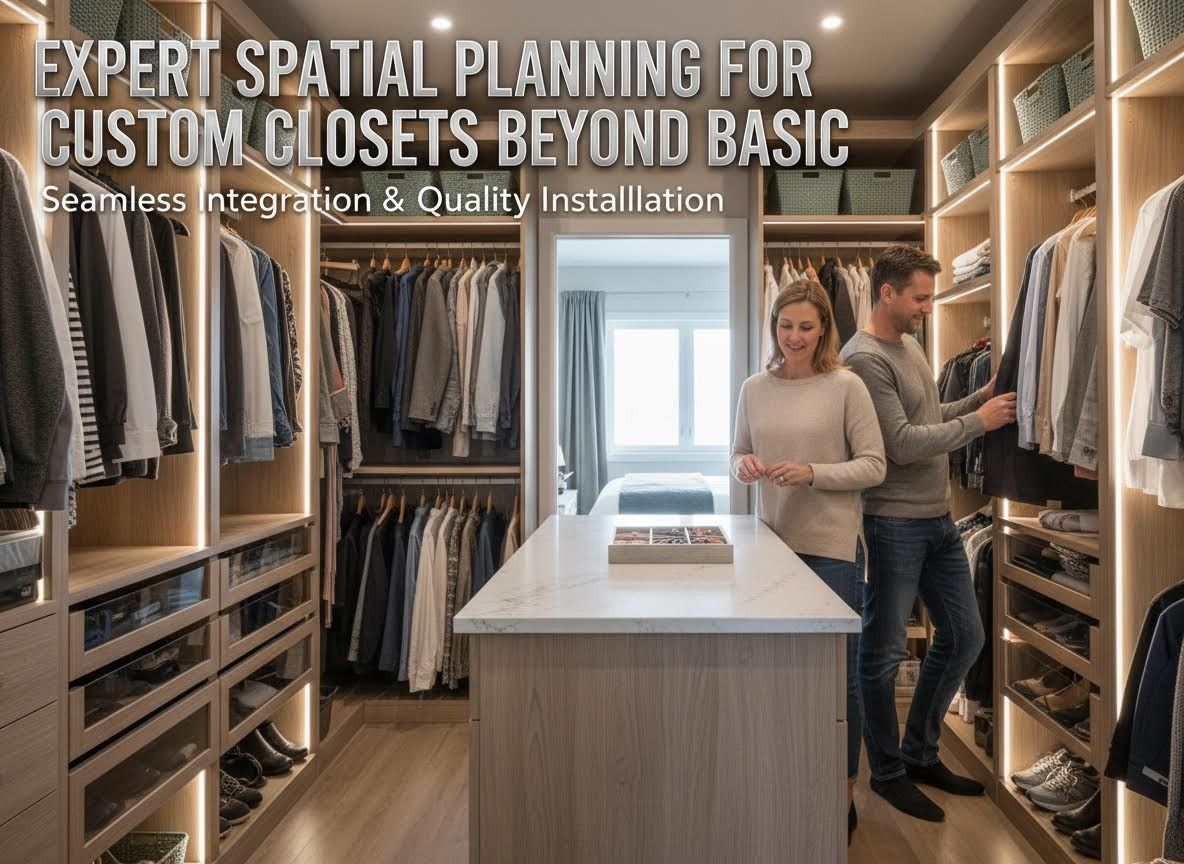
Seamless Integration and Quality Installation
The success of any custom closet project hinges on a professional and seamless closet installation. Our team prioritizes precision and craftsmanship, ensuring that every component is fitted perfectly and functions smoothly. We manage the entire process, from initial design to the final touches, minimizing disruption to your home and adhering strictly to timelines. Our commitment to quality means that the transition from concept to completion is smooth, efficient, and results in a beautiful, durable, and highly functional custom closet that exceeds expectations.
Expert spatial planning for custom closets is an investment in your home's functionality and your daily well-being. Convergence Kitchen & Bath is dedicated to creating personalized storage solutions that perfectly marry form and function, ensuring every inch of your space serves a purpose. To discover how our unique approach can transform your home's storage, we invite you to explore our portfolio and learn more about our design process.