
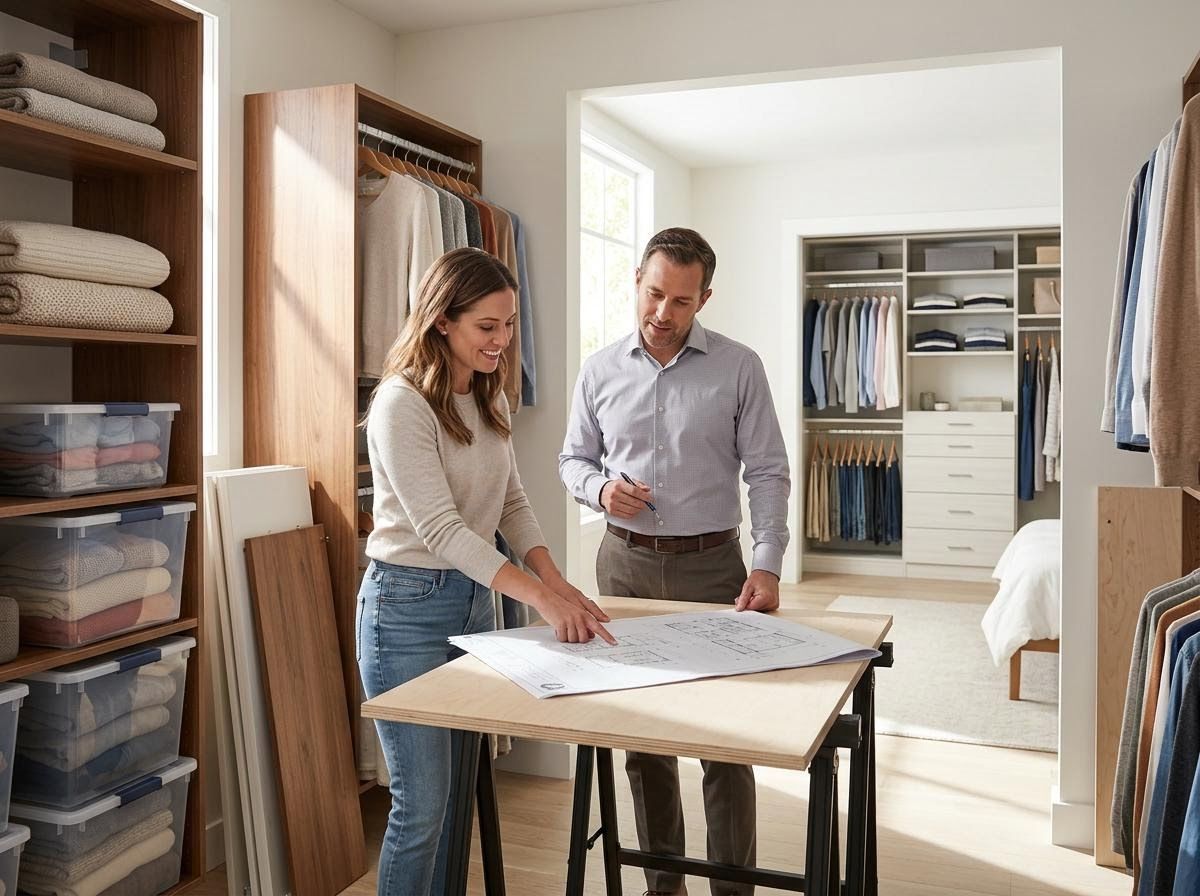
A well-designed closet goes beyond mere storage; it transforms an often-overlooked space into an organized sanctuary, enhancing your daily routine and adding significant value to your home. Deciding between a walk-in and a reach-in closet solution is a pivotal step in creating this personal haven, each offering distinct advantages tailored to different needs and spaces. At Convergence Kitchen & Bath, we understand that every home and homeowner is unique, and our approach ensures your storage solutions are perfectly aligned with your lifestyle.
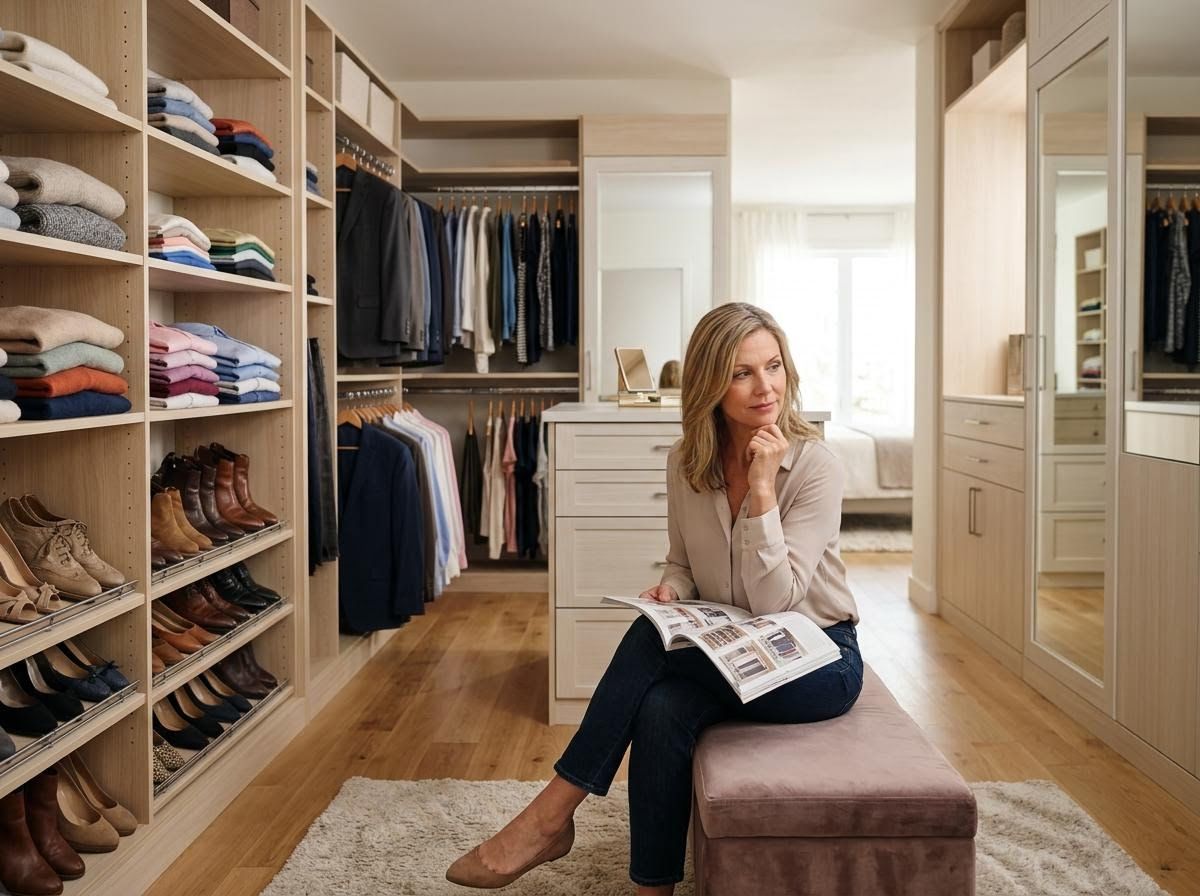
The Expansive World of Walk-In Closets
Walk-in closets represent the pinnacle of personalized storage, offering ample space for both clothing and accessories, along with the luxury of movement within the closet itself. These larger areas allow for extensive customization, including specialized shelving for shoes, drawers for delicate items, hanging rods at various heights, and even dedicated islands or seating. Beyond sheer capacity, a walk-in closet provides an opportunity to create a private dressing room experience, making daily preparation a more enjoyable and efficient process. They are ideal for those with extensive wardrobes or those who envision their closet as a true extension of their bedroom suite, prioritizing both organization and aesthetic appeal.
Maximizing Space with Reach-In Solutions
For many homes, particularly those built in the mid-20th century, reach-in closets are the standard. Far from being a limitation, a thoughtfully designed reach-in closet can be incredibly efficient and surprisingly spacious. Modern reach-in solutions move beyond the simple single rod and shelf, incorporating ingenious elements like pull-out hampers, tiered hanging systems, custom drawers, and adjustable shelving to maximize every inch. These designs are perfect for smaller bedrooms, hallways, or even creating discrete storage in living areas, offering a streamlined look while still providing exceptional organization. The key lies in strategic planning and utilizing vertical space effectively, turning a compact area into a highly functional storage powerhouse.
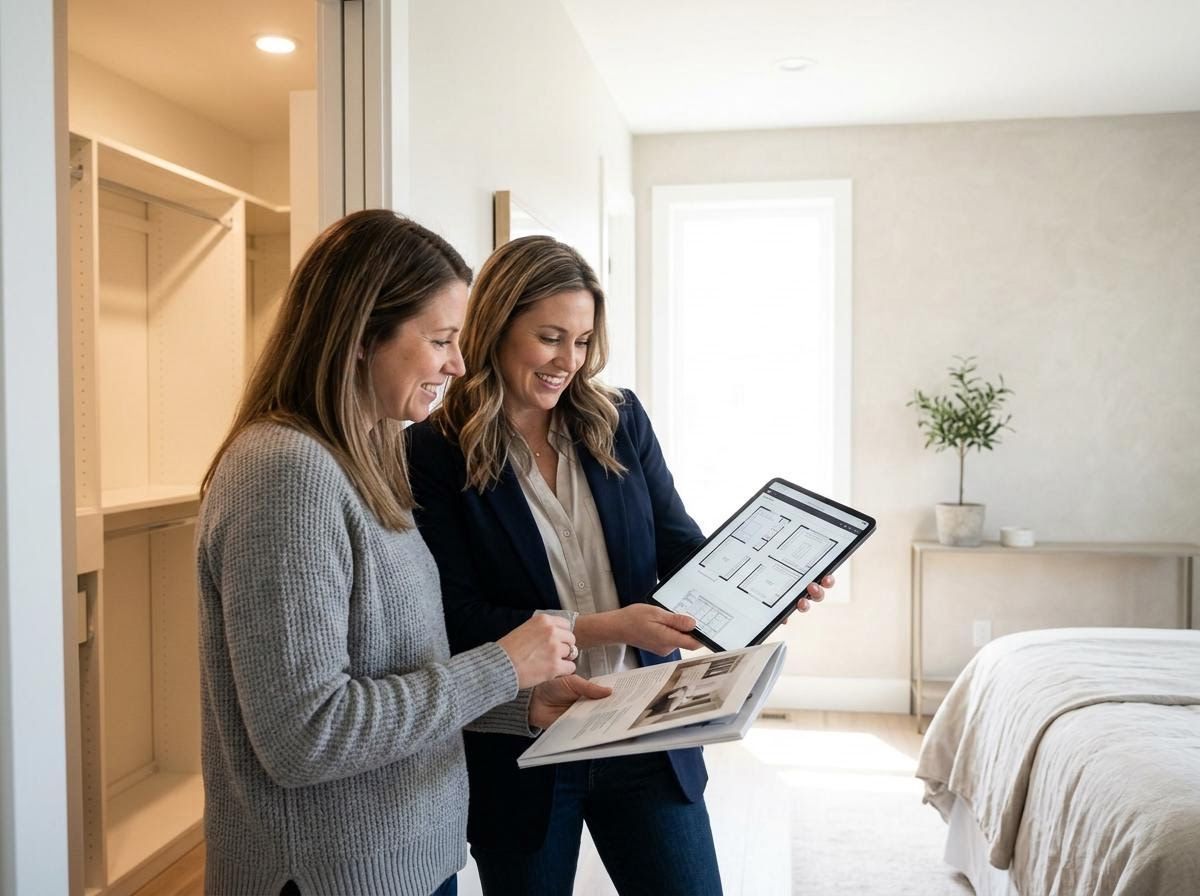
Tailoring Your Choice: Expert Guidance for Your Custom Closet
Choosing between a walk-in and reach-in design for your home, whether you're in the market for custom closets portland or simply rethinking your storage, depends heavily on your specific needs, available space, and budget. It's not just about what fits, but what truly enhances your daily life and complements your home's architecture. Considerations such as the volume of items you need to store, your preferred level of visibility and accessibility, and the overall aesthetic you wish to achieve are paramount. Engaging with an experienced kitchen and bath designer can provide invaluable insights, helping you navigate material selections, layout configurations, and budget allocations to bring your vision to life. This expertise is crucial for any major home renovation, much like planning for kitchen and bath remodeling services or a kitchen remodel near me, ensuring a cohesive and functional outcome.
Embarking on a custom closet project, whether it involves expansive custom closets portland or clever reach-in solutions, is an investment in your home's functionality and your daily well-being. Both walk-in and reach-in designs offer incredible opportunities for organization and personalization, transforming clutter into calm. At Convergence Kitchen & Bath, we specialize in creating custom spaces that reflect your unique style and needs, ensuring every detail contributes to a more organized and beautiful home. To explore the possibilities for your next home transformation and discover how our collaborative process can bring your vision to life, we invite you to learn more about our comprehensive design and build services.