
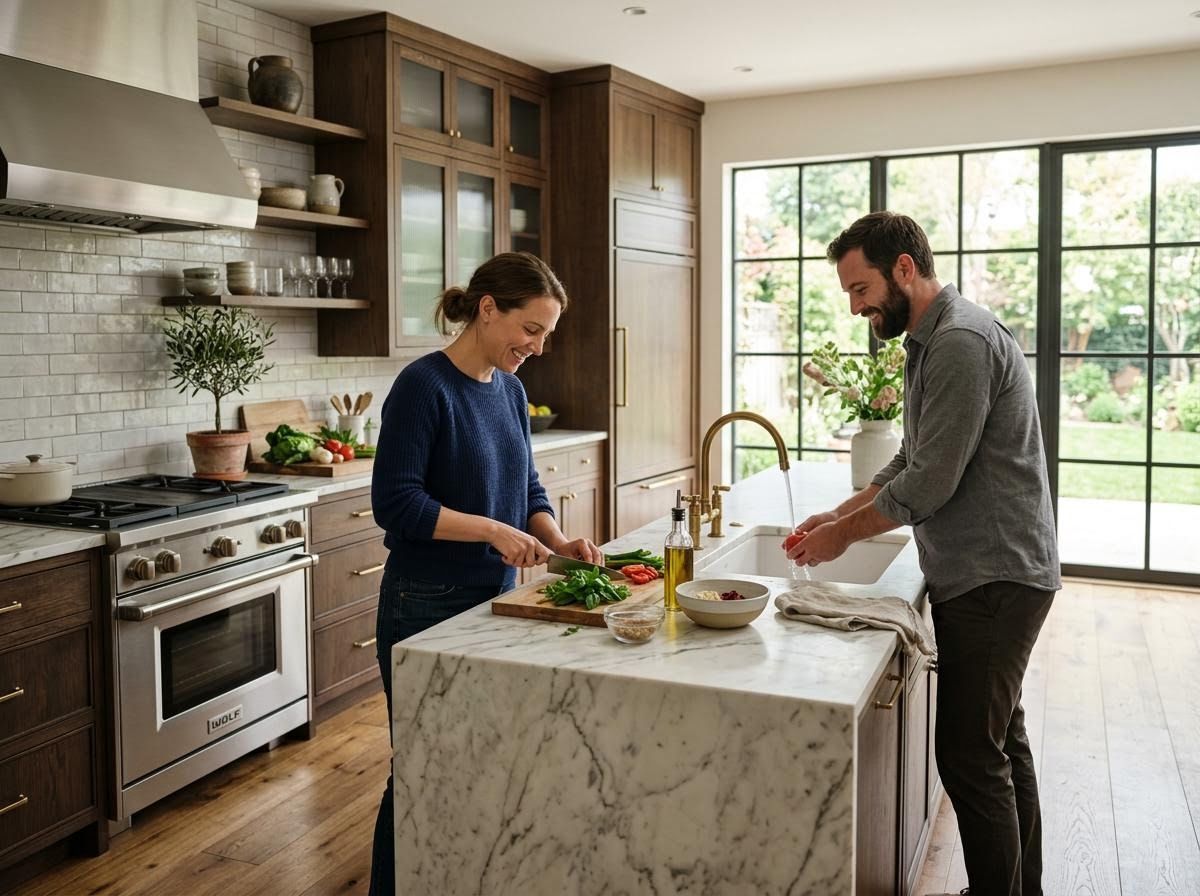
Planning a kitchen remodel is an exciting journey, especially when you consider how central this space is to daily life in a home built anywhere from the 1960s to the 2000s. It’s about more than just aesthetics; it’s about crafting a space that truly serves your lifestyle. At Convergence Kitchen & Bath, we understand that achieving the perfect balance between beauty and practicality in your Portland kitchen is key to a successful renovation. This guide will walk you through the essential steps to design a layout that seamlessly blends form and function, ensuring your new kitchen is both stunning and incredibly efficient.
Define Your Culinary Workflow and Lifestyle
Before drawing a single line, think deeply about how you and your family use your kitchen. Do you entertain frequently, needing ample counter space and an open flow? Are you a passionate home chef who requires specialized zones for prep, cooking, and baking? Or is your kitchen primarily a family hub where children do homework while meals are prepared? Consider your storage needs—do you have large appliances, a pantry full of bulk items, or a collection of specialty cookware? Understanding your unique habits is the bedrock of a functional layout, helping to inform decisions about where appliances should go, how much storage is needed, and the overall traffic patterns within the space.
Explore Core Kitchen Layouts for Efficiency
The foundation of a great kitchen is its layout, dictating how easily you can move between tasks. The classic "work triangle" (the path between the refrigerator, sink, and stove) remains a guiding principle for efficiency, aiming for distances that are neither too far nor too close. Common layouts include the U-shape, offering abundant counter space and storage; the L-shape, which opens up the room and often pairs well with an island; the galley kitchen, known for its efficiency in smaller spaces; and the single-wall kitchen, ideal for open-plan living. When you work with a Portland home remodeling contractor, they can help you visualize which layout best suits your home's architecture and your personal workflow, ensuring every element serves a purpose.
Integrate Design Elements and Material Choices
Once the functional framework is established, it's time to infuse your personal style. This is where design truly meets function. Consider elements like cabinetry styles, countertop materials, lighting fixtures, and flooring. Do you prefer a modern, minimalist aesthetic, or a more classic, traditional feel? For a Kitchen and bath remodeler Portland, the goal is to help you select materials that not only look fantastic but also stand up to the demands of daily use. We believe you should have the freedom to choose materials that genuinely reflect your taste and needs, rather than being confined to pre-determined options. Think about how these choices will contribute to the overall ambiance and durability of your space, ensuring your kitchen remains beautiful and functional for years to come.
Partnering with a Collaborative Design Build Remodeling Contractor Portland
Successfully transforming your kitchen requires not just vision but also expert execution. A design build remodeling contractor Portland provides a streamlined process, integrating design and construction under one roof, which can simplify communication and ensure consistency from concept to completion. When considering a kitchen remodeling contractor Portland OR, look for a partner who prioritizes transparency and collaboration, involving you in every step. This approach minimizes surprises and ensures your budget stays on track, giving you control over the final outcome. Whether it's a large-scale renovation or a focused update, having an experienced team that plans ahead for unexpected challenges can make all the difference, creating a smooth and enjoyable remodeling journey.
Crafting the perfect kitchen layout requires a thoughtful blend of personal needs, functional design principles, and aesthetic choices. By taking the time to define your workflow, exploring various layouts, and carefully selecting materials that reflect your style, you can achieve a kitchen that is both a joy to use and beautiful to behold. At Convergence Kitchen & Bath, we are dedicated to helping you navigate this process, providing the expertise and collaborative spirit needed to bring your dream kitchen to life. To learn more about how we can help you create a highly functional and beautifully designed space, explore our approach to kitchen and bathroom remodeling.