
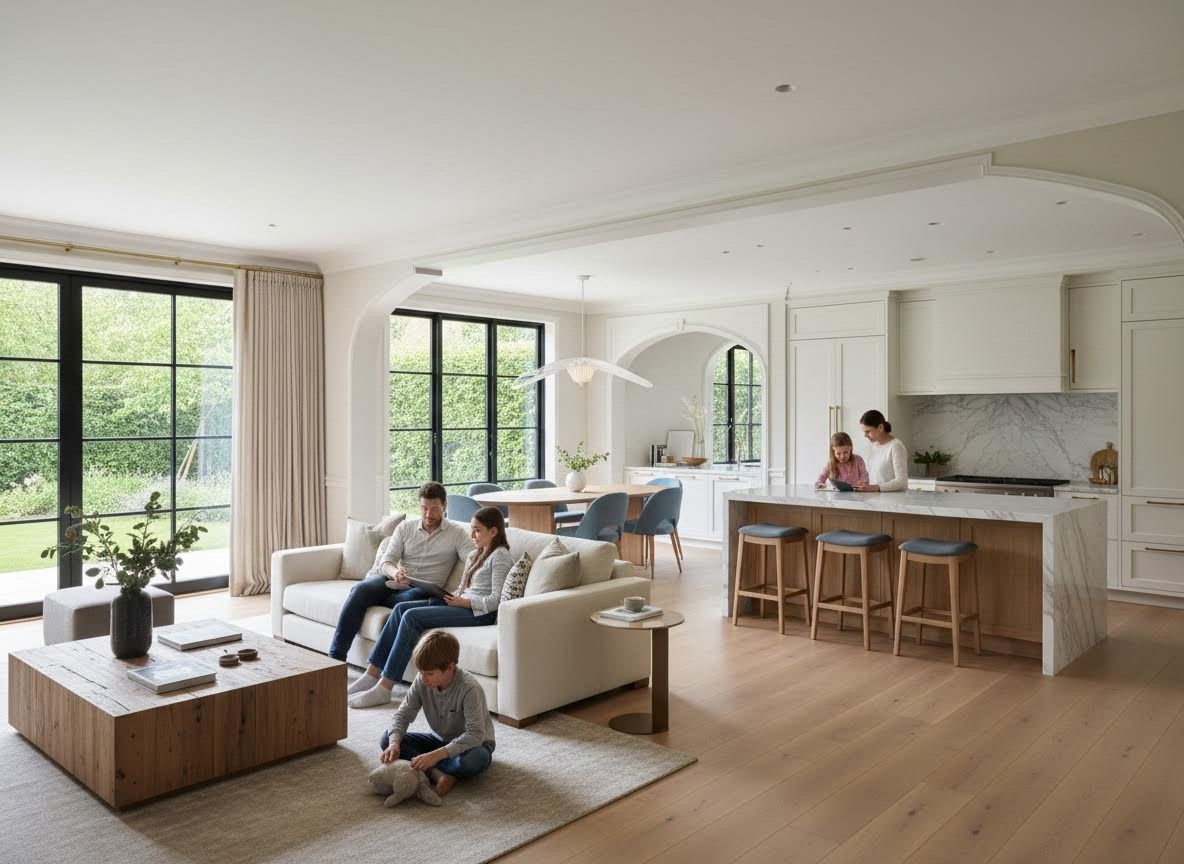
Remodeling your home is an opportunity to transform individual spaces into a harmoniously designed living environment. Achieving a sense of flow and unity from one room to the next can elevate your home's aesthetic and functionality, making every corner feel purposeful. At Convergence Kitchen & Bath, we understand that true home transformation extends beyond isolated projects, aiming for a consistent style that reflects your personal journey and aspirations. This goes beyond mere aesthetics; it's about crafting an environment where every element feels intentionally placed and thoughtfully chosen.
Starting with a Unified Vision
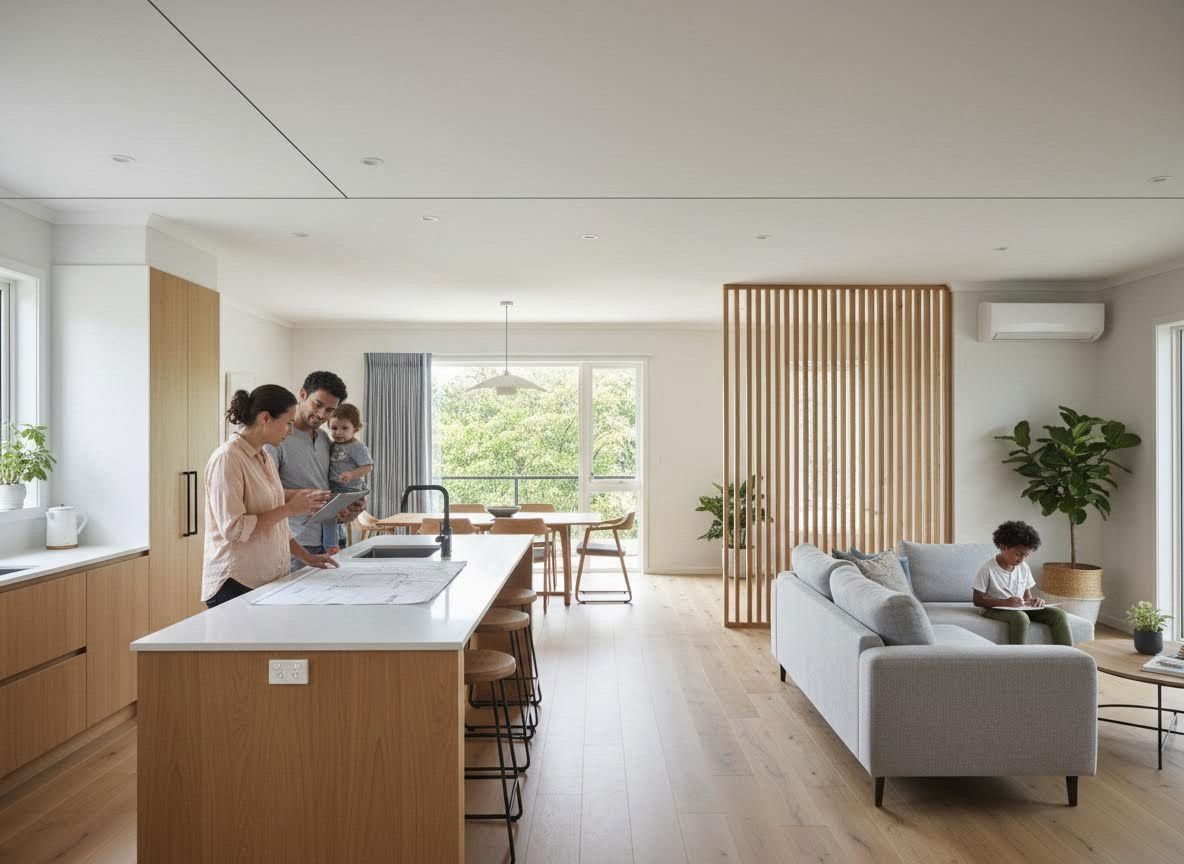
The journey to a truly cohesive home begins not with individual room plans, but with a holistic vision for your entire living space. Before diving into specific areas, consider the overarching style, color palette, and functional needs that will tie everything together. This foundational step is crucial for custom kitchen and bath design, as these pivotal rooms often set the tone for the rest of the house. Thinking about how traffic flows, how light moves, and how different areas will be used by your family helps establish a framework that informs every subsequent design decision. It's about ensuring that your primary spaces seamlessly transition into hallways, living rooms, and bedrooms.
Weaving Design Threads Through Your Home
Achieving true cohesion means extending your design narrative from your kitchen and bath into every corner. This requires a thoughtful approach to materials, finishes, and architectural details that resonate throughout your house. For instance, carrying subtle elements like hardware finishes, wood tones, or a consistent trim style from your newly renovated kitchen into your living area creates an understated yet powerful connection. This integrated approach is at the heart of cohesive home remodeling, ensuring that a whole home renovation feels like a natural evolution rather than a series of disconnected projects. It’s about creating visual continuity that enhances the overall feeling of your home.
Crafting Purposeful and Connected Environments
An often-overlooked aspect of a unified home is intentional space planning. This involves more than just arranging furniture; it's about optimizing layouts to improve flow, maximize natural light, and enhance functionality across all rooms. Whether it's redesigning an open-concept living area or ensuring a seamless transition from an indoor kitchen to an outdoor entertaining space, thoughtful planning makes a significant difference. Our process prioritizes understanding how you live in your home, allowing us to propose solutions that not only look beautiful but also genuinely improve your daily experience. This meticulous attention to detail forms the backbone of timeless interior craftsmanship, where every choice contributes to the longevity and beauty of your environment.
Creating a home where every room feels like a part of a larger, beautiful story is a rewarding endeavor that goes beyond simple renovation. It’s about achieving custom kitchen and bath design that radiates throughout your entire living space, culminating in a truly cohesive home. At Convergence Kitchen & Bath, we are dedicated to partnering with you to bring this vision to life, ensuring that your home reflects your style, meets your needs, and stands the test of time with timeless interior craftsmanship. If you’re ready to explore how intentional space planning and expert guidance can transform your home into a unified masterpiece, we invite you to learn more about our unique design process and collaborative approach.