
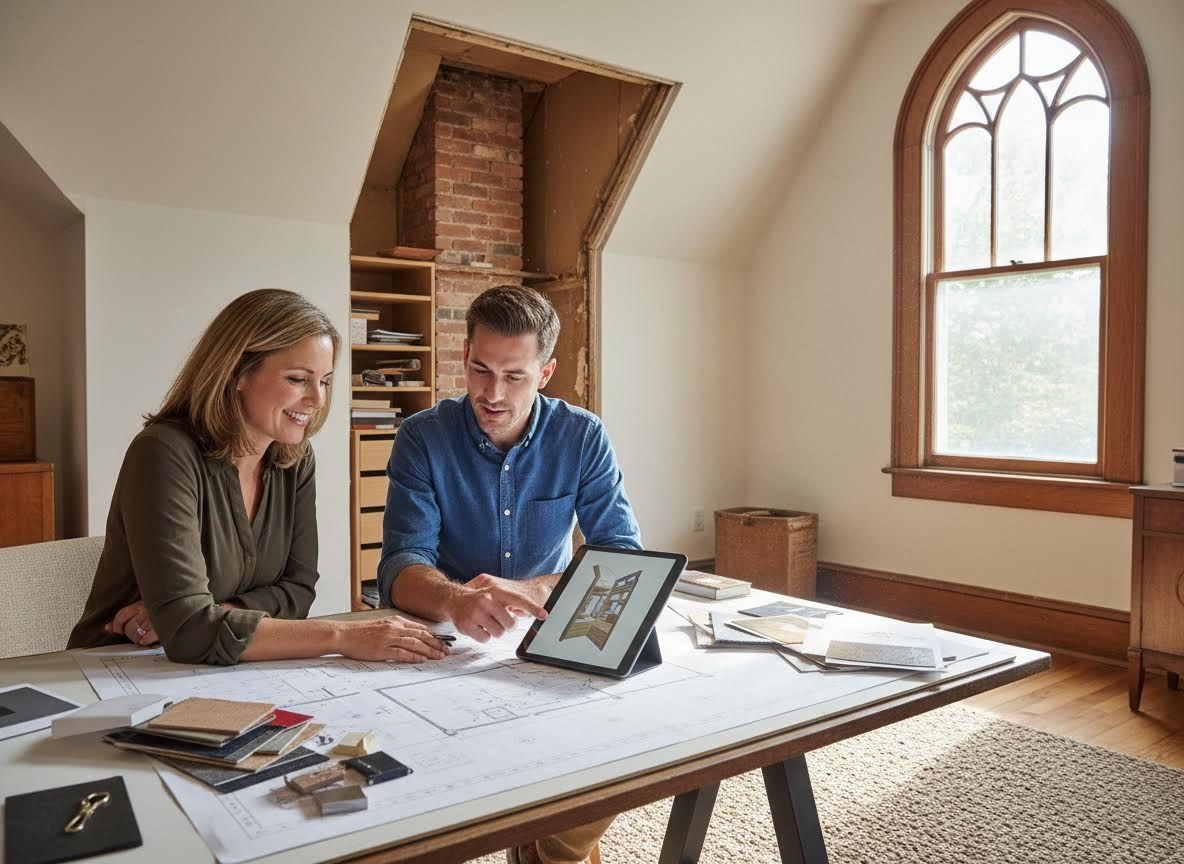
Older homes possess an undeniable charm, often rich with history and unique architectural details that newer constructions simply can't replicate. However, these distinctive properties frequently present challenges when it comes to modern living, particularly with storage solutions. At Convergence Kitchen & Bath, we understand that transforming these spaces into highly functional and beautiful areas requires a thoughtful, custom approach. This post explores how collaborative design can turn the unique characteristics of older homes into opportunities for creating the dream closets you've always envisioned.
Embracing the Unique Character of Older Homes
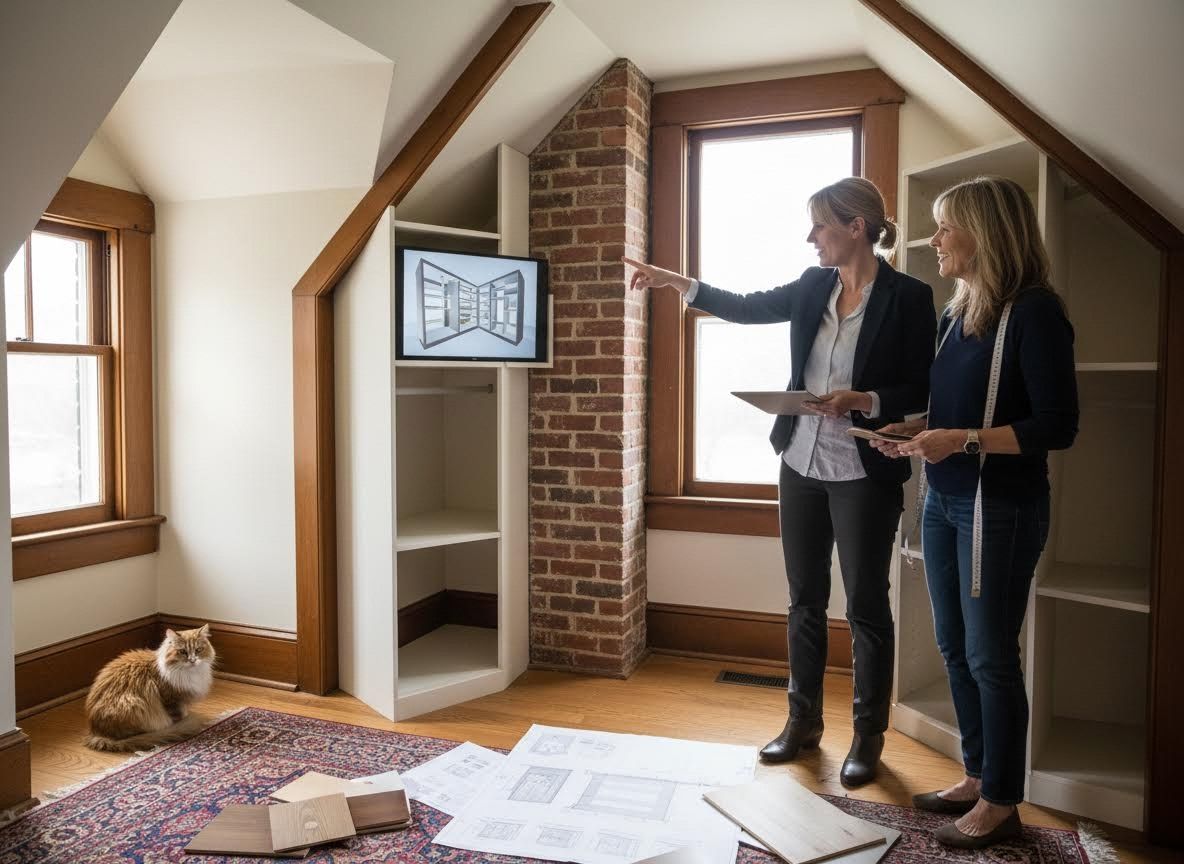
Homes built between the 1960s and 2000s, often found in established communities, frequently feature layouts that weren't designed for today's extensive wardrobes and organizational needs. You might encounter smaller existing closets, sloped ceilings, unusual corners, or even architectural elements like chimneys that protrude into potential storage areas. Instead of seeing these as limitations, we view them as starting points for truly innovative solutions. Generic, off-the-shelf closet systems simply won't suffice; these spaces demand a bespoke strategy that respects the home's original character while injecting modern efficiency.
The Power of Collaborative Custom Design
Our unique approach centers on partnership. We believe your vision is paramount, and our role is to bring it to life with expert guidance. For a custom closet design Willamette Valley project, this means sitting down with you to truly understand your lifestyle, storage needs, and aesthetic preferences. We involve you in every decision, from selecting materials that reflect your style to planning the precise layout of shelves, drawers, and hanging spaces. This transparent and flexible process ensures that the final design isn't just functional, but a true reflection of your personality and an enhancement to your home.
Crafting Intelligent PNW Custom Storage Solutions
Tackling the specific challenges of an older home requires creative problem-solving and deep expertise. As a dedicated walk-in closet contractor, we specialize in maximizing every inch, converting awkward nooks into invaluable storage. We design PNW custom storage solutions that adapt to your home's unique footprint, whether it's building around an odd wall angle, integrating storage into a sloped attic space, or creating built-ins that seamlessly blend with existing millwork. The goal is a bedroom organization remodel that feels organic to your home, offering both beauty and unparalleled utility.
From Concept to Seamless Closet Installation
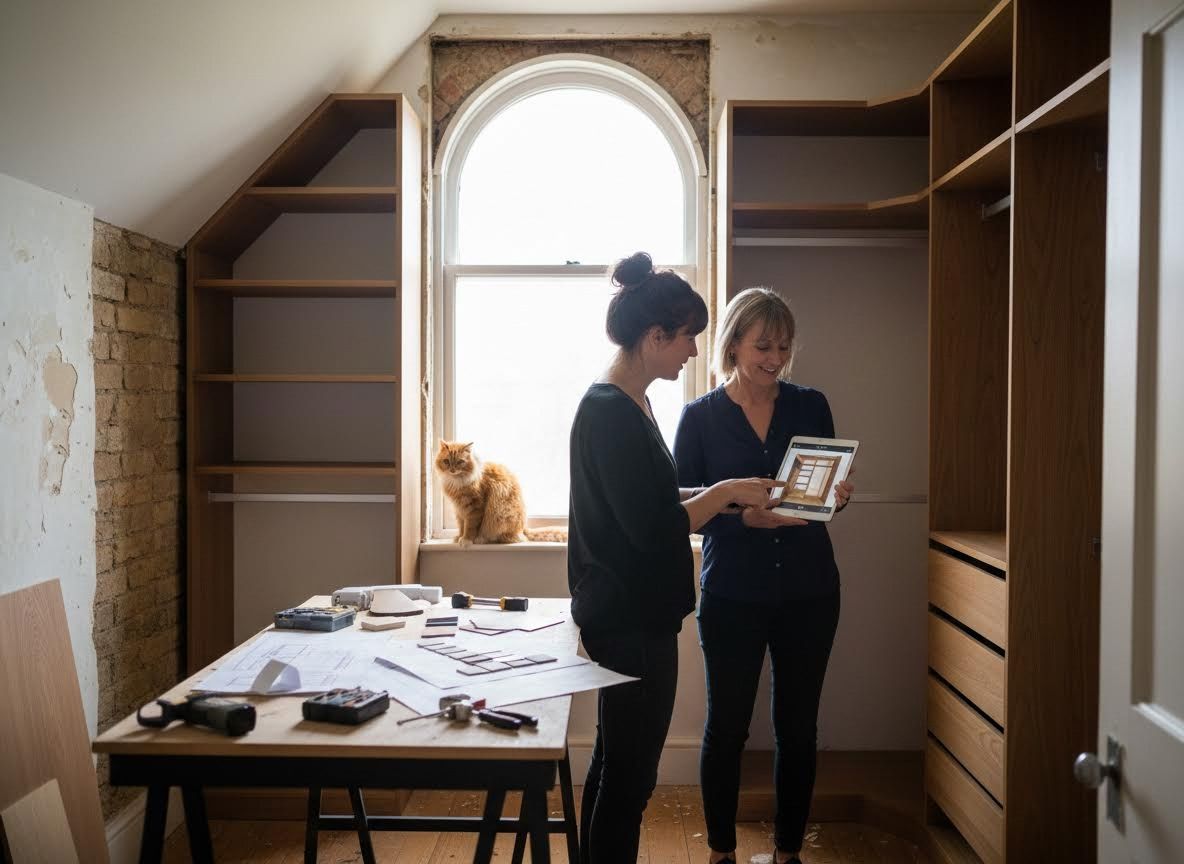
The journey from design to reality is executed with precision and care. Once the collaborative design is finalized, our focus shifts to bringing that vision to fruition with high-quality craftsmanship and meticulous attention to detail. Our process is designed to be as smooth and unintrusive as possible, minimizing disruption to your daily life. This commitment ensures a seamless closet installation, transforming your older home's unique spaces into functional masterpieces that are built to last, perfectly on budget, and exceeding your expectations.
Transforming the closets in an older home doesn't have to be a compromise between charm and functionality; it can be an opportunity to create something truly exceptional. Through a collaborative design process and expert craftsmanship, even the most challenging spaces can become organized, beautiful, and deeply personal. Explore how Convergence Kitchen & Bath’s commitment to quality and unique, client-focused approach can redefine your home's potential.