
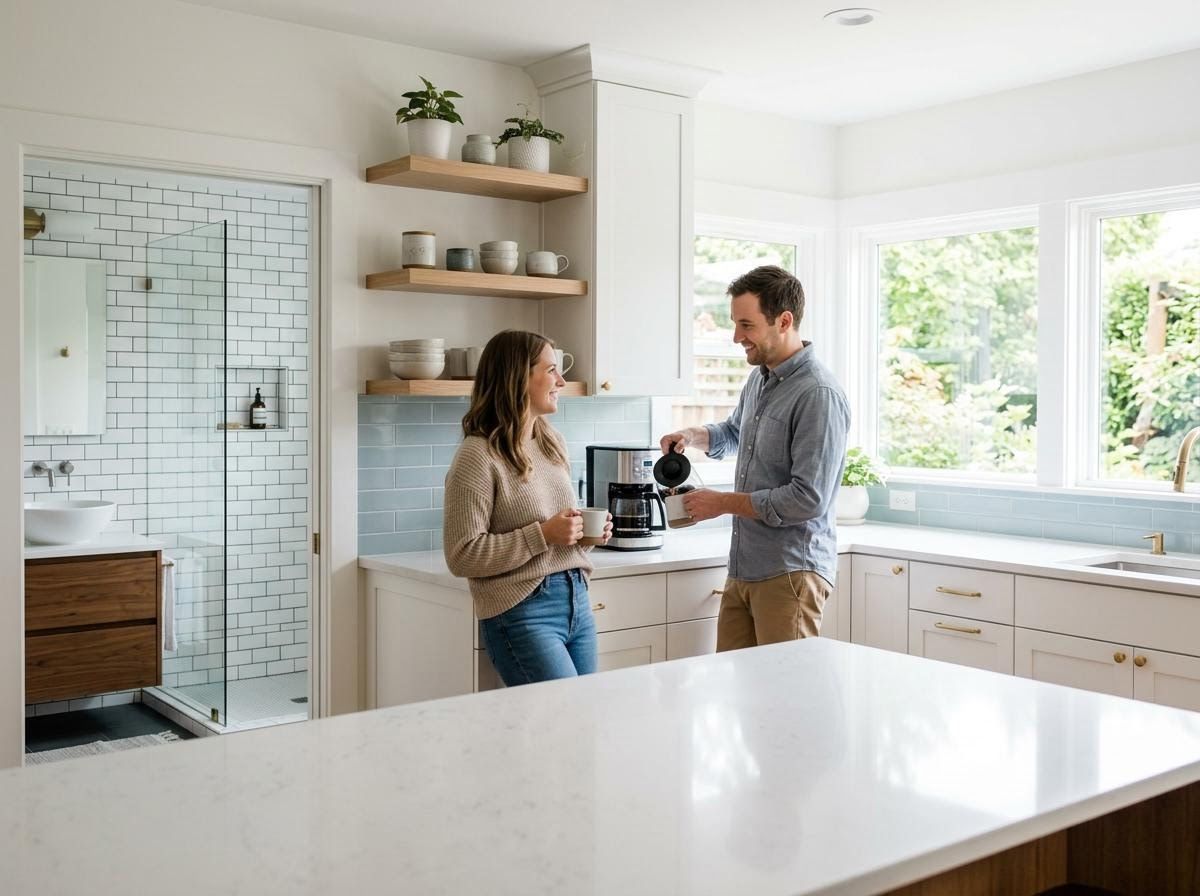
Embarking on a home renovation journey can be both exciting and daunting, but at Convergence Kitchen & Bath, we believe it should be a collaborative and transparent experience, culminating in a space that truly reflects your vision. This post takes you on a tour through a recent project in Portland, showcasing a remarkable kitchen and bath transformation that marries timeless elegance with modern functionality, proving that with the right expertise, your dream home is within reach.
From Dated to Dazzling: Setting the Stage for Transformation
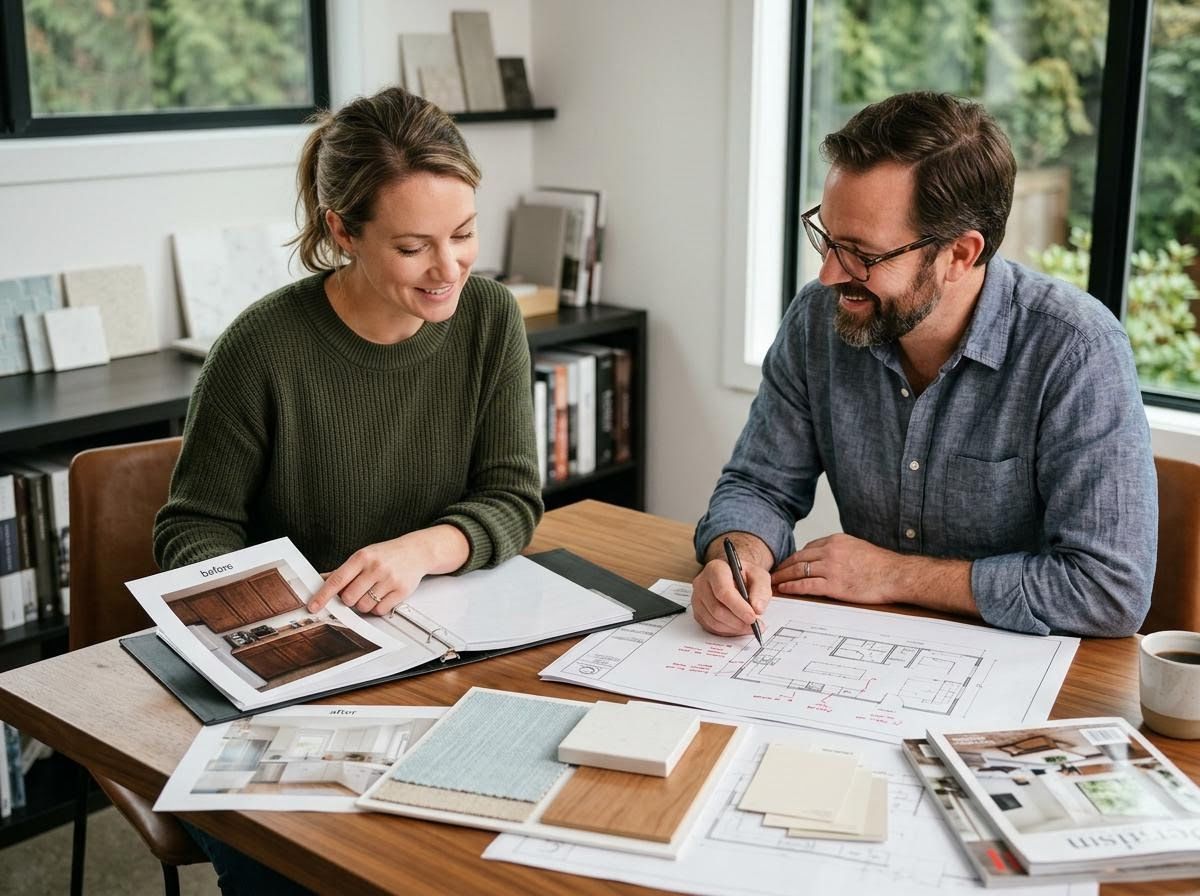
Many homes built between the 1960s and 2000s possess great bones but often come with layouts and finishes that no longer suit contemporary lifestyles or aesthetic preferences. This particular Portland home was no exception. The kitchen, while functional, felt cramped and lacked natural light, featuring outdated cabinetry and a disjointed flow. The bathrooms, similarly, were relics of a bygone era, with inefficient use of space and tired fixtures. Our initial consultation focused on understanding the homeowners' aspirations: a more open, inviting kitchen for entertaining, and serene, spa-like bathrooms. Our approach as your kitchen and bath designer involves listening intently to these visions, ensuring every detail aligns with your desired outcome.
Crafting the Culinary Heart: A Kitchen Reimagined
The kitchen remodel near me focused on opening up the space, removing a non-load-bearing wall to create a seamless connection between the kitchen and dining areas. We guided the homeowners through selecting materials that balanced durability with sophisticated style, from custom cabinetry that maximized storage to elegant quartz countertops that are both beautiful and practical. The new layout improved workflow significantly, incorporating a large island that serves as a central hub for cooking, dining, and socializing. Enhanced lighting, both ambient and task-specific, dramatically brightened the space, transforming it into a vibrant and welcoming heart of the home.
The Sanctuary Spaces: Bathrooms and Beyond
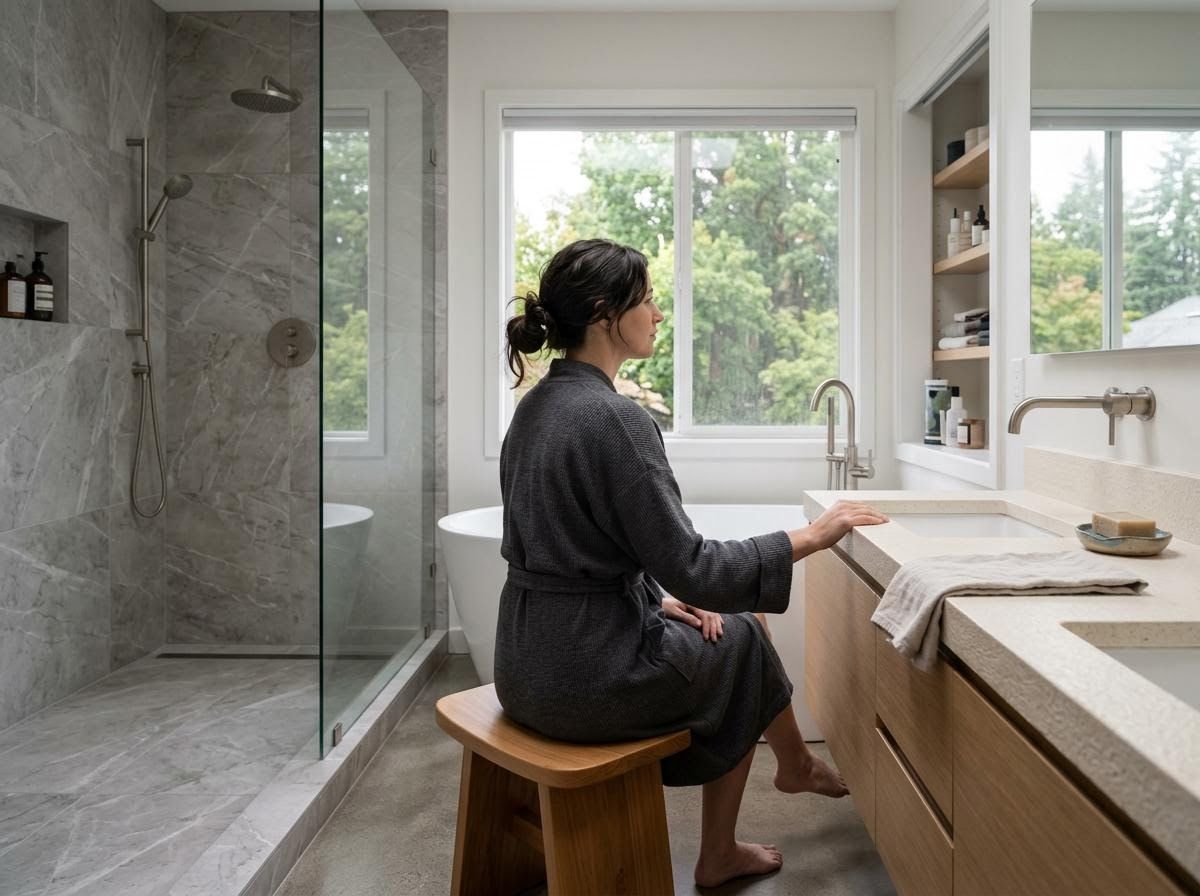
Beyond the kitchen, the transformation extended to the home's bathrooms, turning them into true sanctuaries. Each bathroom was redesigned to optimize space and incorporate luxurious, low-maintenance finishes. For the master bath, this meant a spacious walk-in shower with modern tilework and sleek, double vanities that offered ample storage. We also collaborated on integrating practical storage solutions throughout the home, including tailored custom closets portland, ensuring that every inch served a purpose while contributing to the overall aesthetic harmony. The result is a cohesive design that flows effortlessly from one room to the next, enhancing both beauty and functionality.
A Seamless Journey: Transparency and Partnership
What truly defined this project, and all our projects, was the unwavering commitment to transparency and partnership. From the initial design phase to the final touches, homeowners were actively involved in every decision, selecting materials and understanding budget allocations. We pride ourselves on minimizing unexpected surprises, meticulously planning to avoid typical "change order" extras. In this case, our diligent planning and efficient execution even allowed for some savings, which, in line with our unique approach, were returned directly to the homeowners. This commitment ensures not just a stunning outcome, but a remodeling journey that is smooth, predictable, and rewarding.
At Convergence Kitchen & Bath, we are dedicated to bringing your home remodeling dreams to life with unparalleled expertise and a truly collaborative spirit. This Portland transformation is a testament to what’s possible when vision meets meticulous execution, creating spaces that are not only beautiful but also deeply personal and functional. If you’re considering kitchen and bath remodeling services, we invite you to explore the possibilities and discover how our unique approach can transform your home.